BeverlySchocket

BEDS4
BATHS3 full 1 partial
SQUARE FEET7,490
MLS#B26088781
STATUSActive
PROPERTY TYPEResidential - Single Family
SUBDIVISIONCOLONY PARK
Property Description
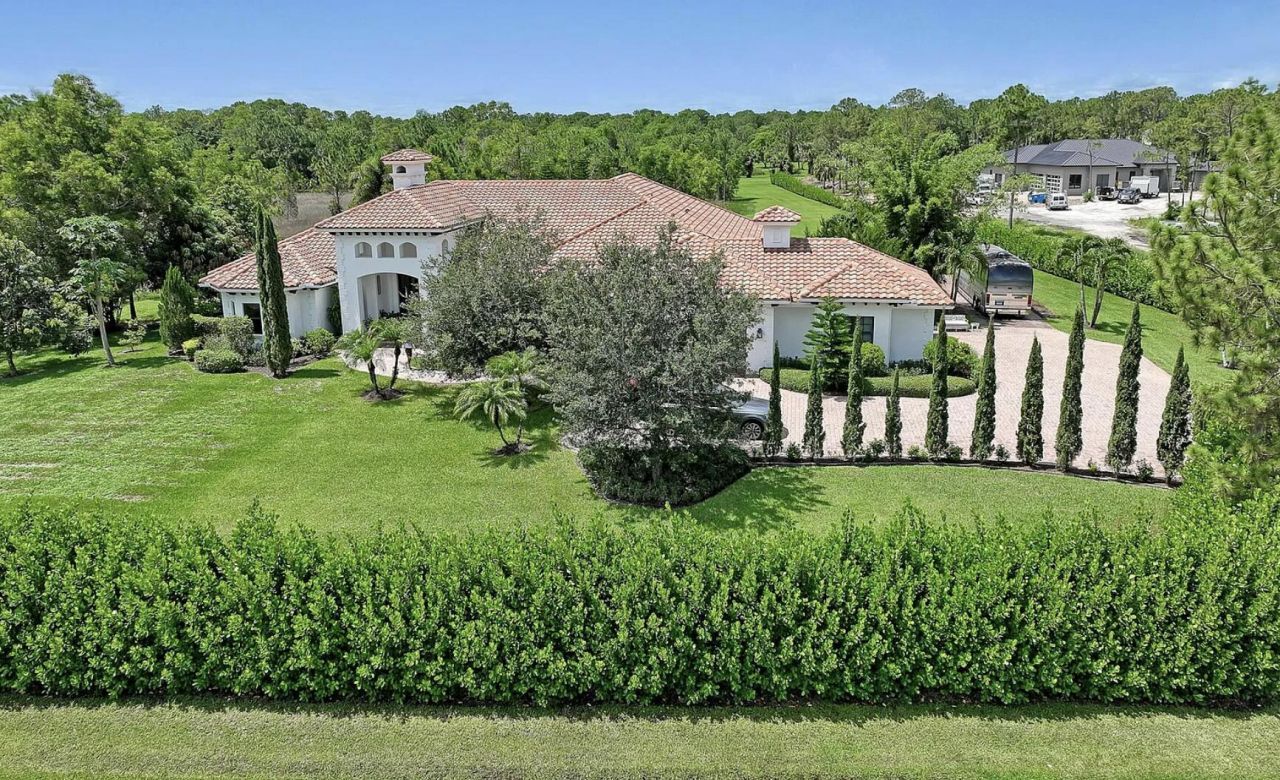
A true Jupiter estate: 5.13 lush, private acres and 5,500+ SF under air behind the guard gates of Ranch Colony, where nature greets you the moment you arrive. For those who fly, a rare bonus: the estate sits in the Tailwinds airpark, one of just 51 home sites with access to a private 2,700 ft paved, lighted runway, with room to build your own hangar. Built in 2008 with exceptional attention to detail, featuring 4 bedrooms, 3.5 baths, a home theater, motorized shades, full security system, impact windows and doors, and a 3 car garage. Outside, a heated saltwater pool and greenhouse complete the retreat. Minutes to Jupiter's beaches, dining, I-95 and the Turnpike, with the Old Trail and Dye Preserve golf clubs within Ranch Colony.
Property Features
Property Type: Residential - Single Family
Cooling: Central Air, Ceiling Fan(s)
Garage: 3 car attached
Heating: Central
Home Style: Ranch
Lot Size: 5.13 Acres
Roof Type: Spanish Tile, Tile
Stories: 1.0
Taxes: $36,516
Year Built: 2008
Amenities
Bar
Built-in Features
High Ceilings
Kitchen Island
Closet Cabinetry
Feature Descriptions
Appliances: Cooktop, Dryer, Disposal, Dishwasher, Ice Maker, Microwave, Oven, Refrigerator, Washer, Electric Cooktop, Freezer, Wine Refrigerator
Association Amenities: Airport/Runway
Association Fee Includes: Maintenance Grounds, Security
Days on Site: 1
Door Features: French Doors
Exterior: Stucco, CBS
Fireplace: Decorative
Flooring: Carpet, Marble, Tile, Wood
HOA Fee: $450/ Monthly
Lot Dimensions: 681.18' x 363.25' x 741.29' x 134.08'
Parcel#: 234041001000003008
Parking: Driveway, Garage Door Opener, Garage, Attached Garage, Attached
Parking Notes: Driveway, Garage Door Opener, Garage, Attached Garage
Pets Allowed: Yes, No Restrictions
Pool: In Ground, Pool/Spa Combo, Private
Restrictions: No Restrictions
Security: Fire Sprinkler System
Sewer: Septic Tank
Spa: Yes
Spa: In Ground
SQFT Living: 5551
Structure Type: House
Swimming Pool: Yes
Total Rooms: 6
Utilities: Cable Available
Utilities: Cable Available
Water: Well
Waterfront Features: None
Room Sizes
Living Room: 20 X 23 Level Main
Kitchen: 14 X 14 Level Main
Primary Bedroom: 17 X 30 Level Main
Local Schools
High School: South Fork
Middle School: Dr. David L. Anderson
Elementary School: Crystal Lake (Martin)
Listed By / Shown By
Listed By
Agency Name: The Agency Florida LLC
Agency Phone: 305-203-5085
Shown By
Agent Name: Beverly Schocket
Agent Phone: Cell: (954) 610-8202
Agency Title: Realty 100

Estimate Your Payment
Estimated Payment
$ 12,608.49 per month $8,457.15 Principal & Interest $3,043.00 Property Tax $1,108.33 Homeowner's InsuranceChange Payment Information


Privacy Policy / DMCA Notice / ADA Accessibility


This site is hosted, designed and copyright
© 1994 - 2026 by
Delta Media Group, Inc. -- Patent Pending --
18900 SE Crosswinds Lane | MLS# B26088781
This single family home located at 18900 SE Crosswinds Lane, Jupiter, FL 33478 is currently listed for sale with an asking price of $3,800,000. This property was built in 2008 and has 4 bedrooms and 3 full and 1 partial baths with 7490 sq. ft. SE Crosswinds Lane is located in the COLONY PARK subdivision. Search COLONY PARK real estate on bschocket.realty100.com today.