BeverlySchocket

BEDS3
BATHS2 full
SQUARE FEET2,075
MLS#V4952355
STATUSPending
PROPERTY TYPERental - Single Family
SUBDIVISIONNORRIS DUPONT & GAUDRY GRANT
Property Description
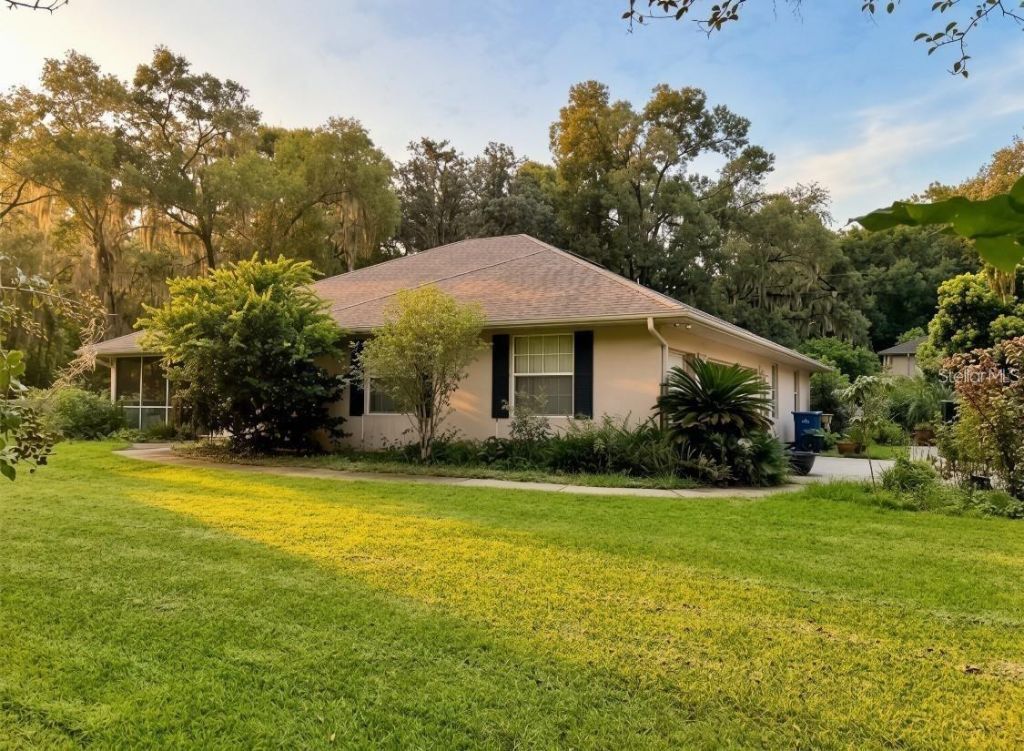
Nestled on 2.5 peaceful acres in Glenwood, this charming home brings all the space, comfort, and sunshine you've been dreaming of! Car lovers and hobbyists will swoon over the 36x24 detached garage PLUS an attached 2-car garage-parking for four vehicles, with two metal carports on each side for even more flexibility. Out back, an extra-large lanai it measures 24x16 its the perfect spots for morning coffee, evening chats, or simply soaking in the beauty of nature just steps away. Inside, you'll find white cabinets, NO carpet, and a cozy real wood fireplace, all kept cool by a NEW AC (August 2026) or also new drain field in 2022. A delightful BONUS room adds even more possibilities-office, guest space, craft room, you name it. This property is the perfect blend of country charm, modern comfort, and happy Florida living.
Property Features
Property Type: Rental - Single Family
Cooling: Central Air
Heating: Central
Lot Size: 2.50 Acres
Year Built: 2003
Amenities
Accessibility Features
Rain Gutters
Sprinkler Metered
Feature Descriptions
Accessibility Features: Grip-Accessible Features
Appliances: Dishwasher, Electric Water Heater, Range, Refrigerator
Community Features: Street Lights
Days on Site: 4
Directions: Starting Location: 1409 E New York Ave, Deland, Fl, 32724/ Head toward S Blue Lk Ave 367 ft, Turn right into Blue Lake Ave 1.2mi, Continue onto E Plymouth Ave 4.3mi, Turn right onto Grand Ave 1.2mi, Turn right onto Whippoorwill ln, Destination will be on yo
Fireplace: Living Room, Wood Burning
Fireplace Y/N: Yes
Flood Zone Code: X
Flooring: Tile, Vinyl, Wood
Home Warranty Y/N: No
Horse Amenities: None
Lot: Oversized Lot, Paved
Lot Dimensions: 2.5
Other Structures: Workshop
Parking: Driveway, RV Garage, Workshop in Garage
Parking Notes: Driveway, RV Garage, Workshop in Garage
Patio/Porch: Covered, Front Porch, Porch, Rear Porch, Screened
Pets Allowed: Yes
Property Attached Y/N: No
Property Sub-Type: Single Family Residence
Sewer: Septic Tank
Showing Instructions: Appointment Only, Call Listing Office, Lock Box Electronic
Utilities: Cable Available, Electricity Connected, Water Connected
Water: Well
Water Access Y/N: No
Listed By / Shown By
Listed By
Agency Name: APARO-GRIFFIN PROPERTIES INC
Agency Contact: 386-738-2845
Shown By
Agent Name: Beverly Schocket
Agent Phone: Cell: (954) 610-8202
Agency Title: Realty 100




Member Participants (and their affiliated licensees, if applicable) shall indicate on their websites that IDX information is provided exclusively for consumers’ personal non-commercial use, that it may not be used for any purpose other than to identify prospective properties consumers may be interested in purchasing, that the data is deemed reliable but is not guaranteed by MLS GRID, and that the use of the MLS GRID Data may be subject to an end user license agreement prescribed by the Member Participant’s applicable MLS if any and as amended from time to time. MLS GRID may, at its discretion, require use of other disclaimers as necessary to protect Member Participant, and/or their MLS from liability.
Based on information submitted to the MLS GRID. All data is obtained from various sources and may not have been verified by broker or MLS GRID. Supplied Open House Information is subject to change without notice. All information should be independently reviewed and verified for accuracy. Properties may or may not be listed by the office/agent presenting the information.
Privacy Policy / DMCA Notice / ADA Accessibility


This site is hosted, designed and copyright
© 1994 - 2026 by
Delta Media Group, Inc. -- Patent Pending --
1880 Whippoorwill Ln | MLS# V4952355
This property located at 1880 Whippoorwill Ln, Deland, FL 32720 is currently listed for rent with an asking price of $2,495 / Monthly. Search Deland real estate on bschocket.realty100.com today.