BeverlySchocket

BEDS4
BATHS
SQUARE FEET1,442
MLS#TB8541805
STATUSActive
PROPERTY TYPEMulti Unit - Multiple
SUBDIVISIONHOLLAND & GVILLES REP
Property Description
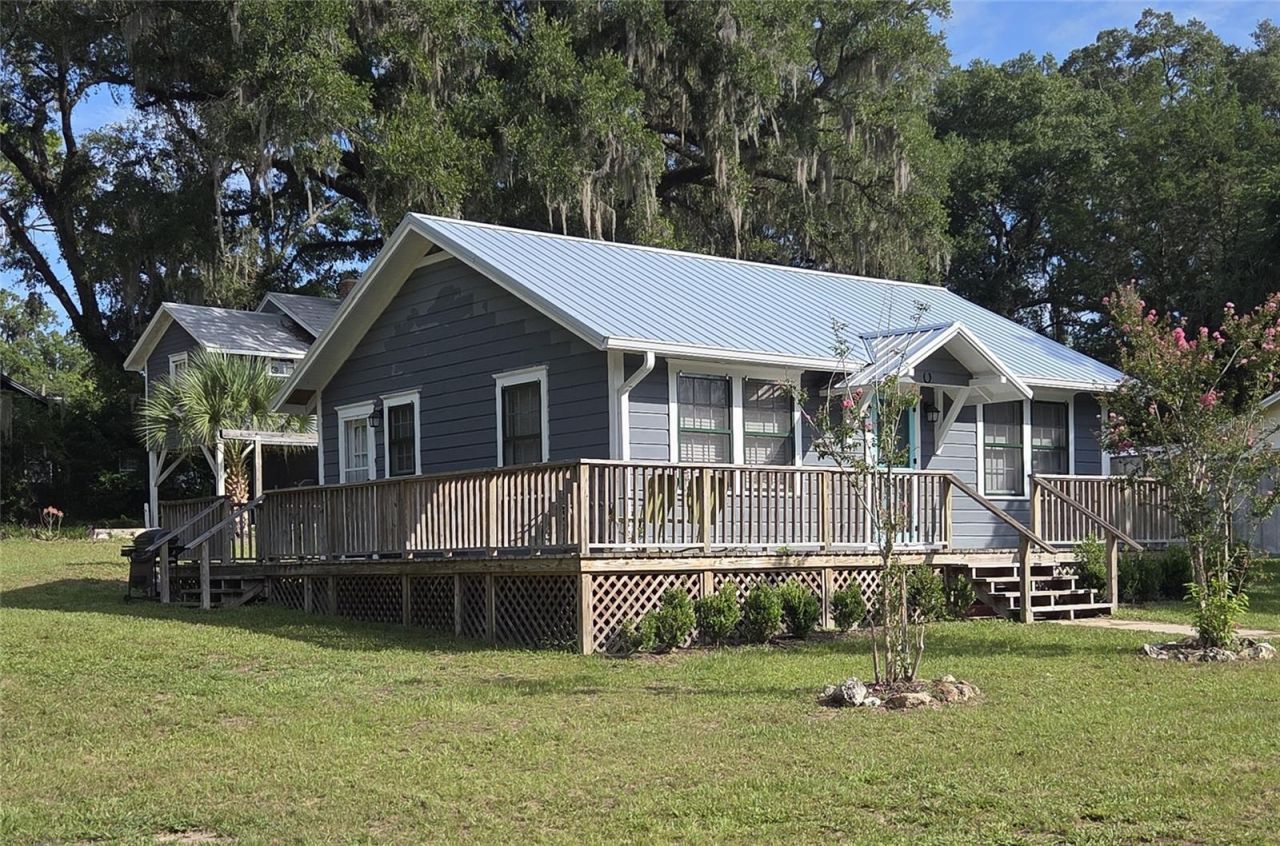
Virtually Staged. Priced BELOW RVM! Estimated Short Term Rental Income based on AirDNA market assessment. Rare opportunity to own two homes on one oversized corner lot less than 3/4 mile from historic downtown High Springs. Live the dream Florida Lifestyle or rent one or both homes for long-term or short-term rental income. The remodeled 2-bedroom, 1.5-bath main home blends modern updates with preserved historic charm, including genuine wood flooring and architectural details. Improvements include a new metal roof, newer A/C, fresh interior and exterior paint, remodeled kitchen and bathrooms, and a welcoming wraparound porch. Public water and sewer are connected. The detached garage and carport includes a separate 2-bedroom, 1-bath apartment above. The apartment is currently occupied by a long-term tenant on a month-to-month basis, offering an option for immediate income and future flexibility. Live in the main home while collecting rental income, create a multigenerational property, or explore short-term rental potential, subject to applicable governmental requirements. High Springs is a historic community near Gainesville known for its charming downtown, growing restaurant and shopping options, proximity to the Santa Fe River, and numerous natural springs that attract swimmers, tubers, kayakers, scuba divers, and nature lovers year-round.
Property Features
Property Type: Multi Unit - Multiple
Cooling: Central Air, Wall/Window Unit(s)
Garage: 2 car attached
Heating: Electric
Lot Size: 0.24 Acres
Roof Type: Metal
Stories: 2.0
Taxes: $4,009
Year Built: 1935
Amenities
Primary Bedroom Main Floor
Thermostat
None
Feature Descriptions
Annual Net Income: 12000.00
Appliances: Dishwasher, Dryer, Electric Water Heater, Range, Refrigerator, Washer
Days on Site: 3
Directions: From US Hwy 27 go north on NW 243rd Terrace to home on left.
Disaster Mitigation: Above Flood Plain
Exterior: Frame, Wood Siding
Flood Zone Code: X
Flooring: Ceramic Tile, Wood
Foundation: Stilt/On Piling
Home Warranty Y/N: No
Listing Terms: Cash, Conventional, FHA, USDA Loan, VA Loan
Lot: Corner Lot, City Limits, Paved
Lot Dimensions: 0.24
Other Equipment: None
Ownership: Fee Simple
Parking: Ground Level, Off Street, Basement
Parking Notes: Ground Level, Off Street, Basement
Patio/Porch: Front Porch, Side Porch, Wrap Around
Property Attached Y/N: No
Property Sub-Type: Duplex
Sewer: Public Sewer
Showing Instructions: ShowingTime
Special Sale Provisions: None
Utilities: BB/HS Internet Available, Cable Available, Electricity Connected
Water: Public
Water Access Y/N: No
Zoning: R2
Local Schools
High School: Santa Fe High School-AL
Middle School: High Springs Community School-AL
Elementary School: Alachua Elementary School-AL
Listed By / Shown By
Listed By
Agency Name: LPT REALTY, LLC
Agency Contact: 877-366-2213
Shown By
Agent Name: Beverly Schocket
Agent Phone: Cell: (954) 610-8202
Agency Title: Realty 100

Estimate Your Payment
Estimated Payment
$ 1,265.46 per month $823.46 Principal & Interest $334.08 Property Tax $107.92 Homeowner's InsuranceChange Payment Information



Member Participants (and their affiliated licensees, if applicable) shall indicate on their websites that IDX information is provided exclusively for consumers’ personal non-commercial use, that it may not be used for any purpose other than to identify prospective properties consumers may be interested in purchasing, that the data is deemed reliable but is not guaranteed by MLS GRID, and that the use of the MLS GRID Data may be subject to an end user license agreement prescribed by the Member Participant’s applicable MLS if any and as amended from time to time. MLS GRID may, at its discretion, require use of other disclaimers as necessary to protect Member Participant, and/or their MLS from liability.
Based on information submitted to the MLS GRID. All data is obtained from various sources and may not have been verified by broker or MLS GRID. Supplied Open House Information is subject to change without notice. All information should be independently reviewed and verified for accuracy. Properties may or may not be listed by the office/agent presenting the information.
Privacy Policy / DMCA Notice / ADA Accessibility


This site is hosted, designed and copyright
© 1994 - 2026 by
Delta Media Group, Inc. -- Patent Pending --
18758 NW 243rd Terrace | MLS# TB8541805
This multi-family property located at 18758 NW 243rd Terrace , High Springs, FL 32643 is currently listed for sale with an asking price of $370,000. Search High Springs real estate on bschocket.realty100.com today.