BeverlySchocket

BEDS1
BATHS1 full 1 partial
SQUARE FEET828
MLS#B26090039
STATUSActive
PROPERTY TYPEResidential - Condominium
SUBDIVISIONKINGS POINT TUSCANY CONDOS
Property Description
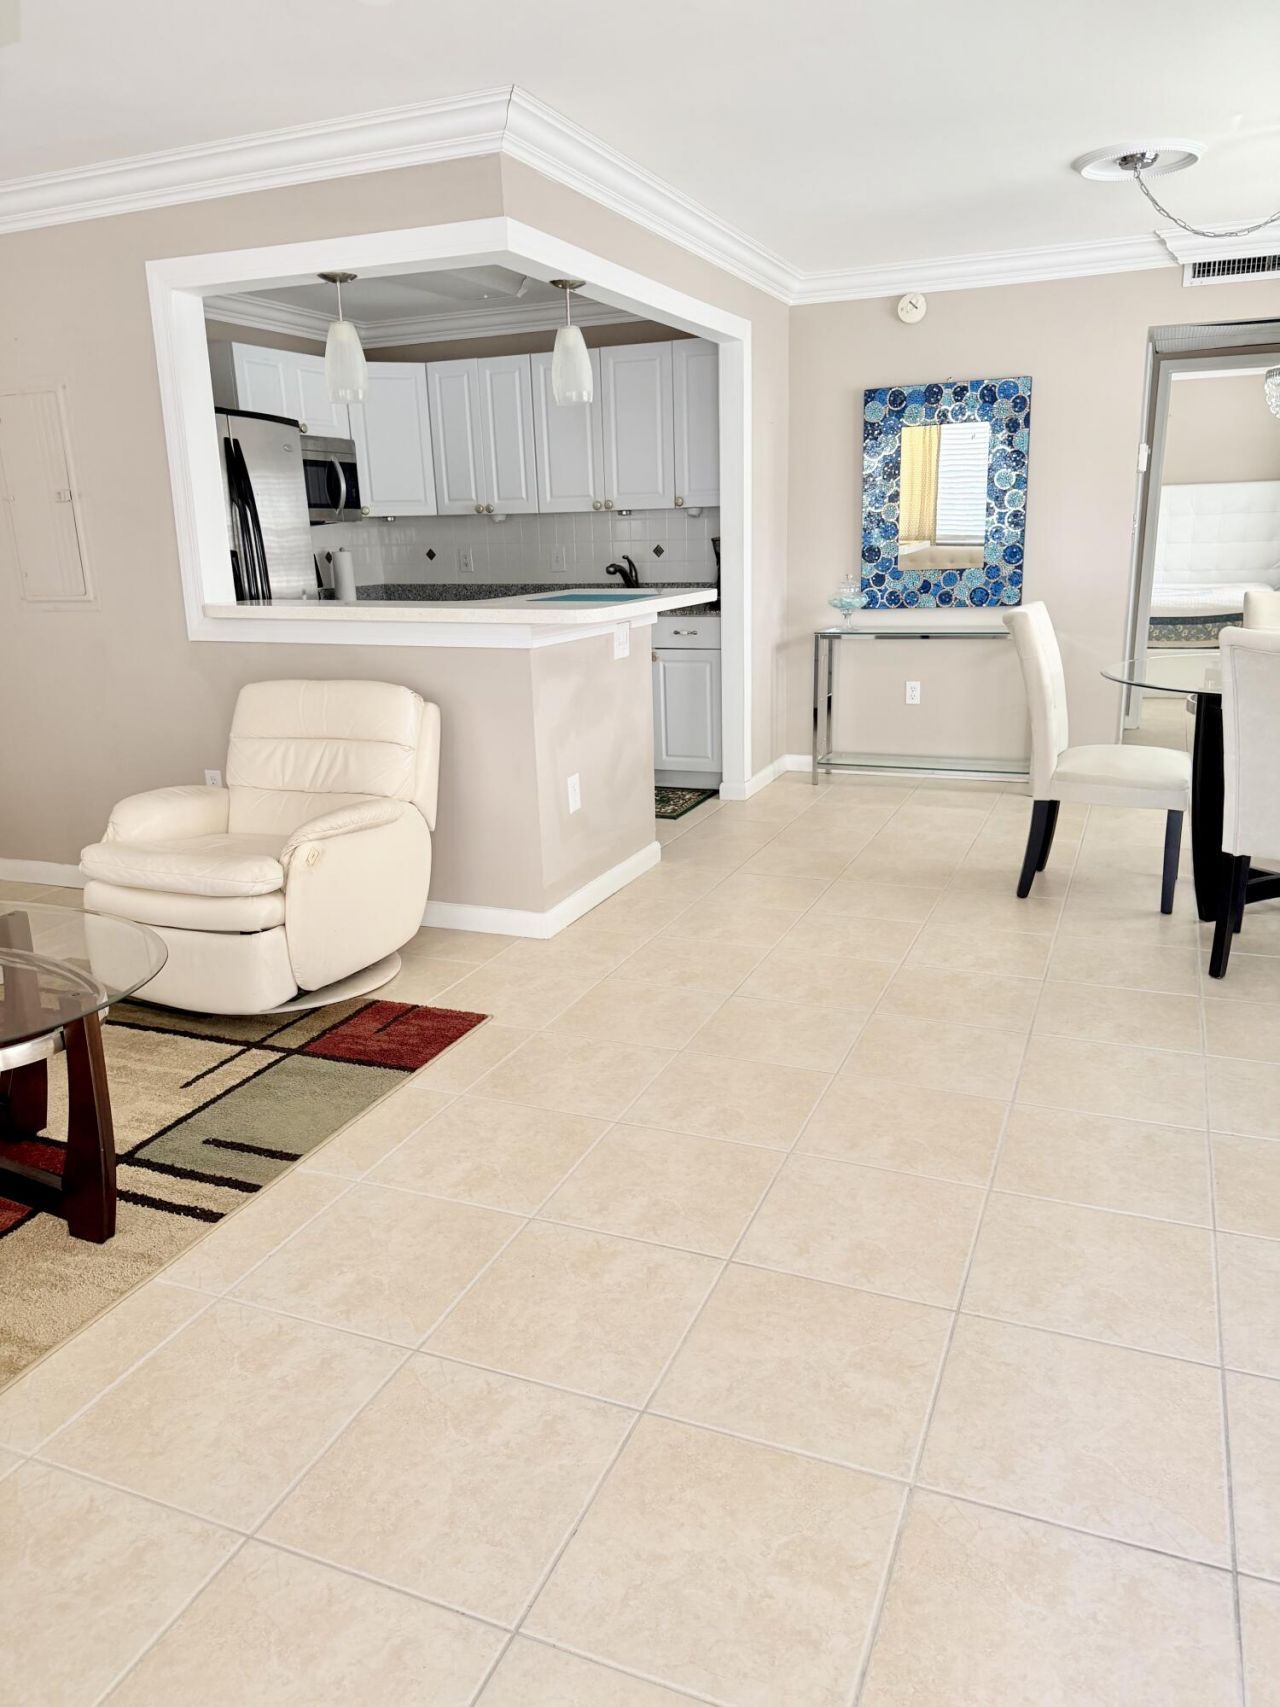
Discover the perfect blend of comfort, convenience and resort-style living in this beautiful, updated second-floor corner unit! Enjoy relaxing on your private balcony while taking in the lovely views of the golf course. Inside, you'll find a well-appointed kitchen featuring granite countertops and stainless steel appliances, a washer and dryer, along with upgraded bathrooms that add a touch of modern elegance. Convenience is key, with an elevator in the building providing easy access to your second-floor retreat-no stairs required! Located in the vibrant, active community of Kings Pointe, you'll enjoy an impressive array of amenities designed to make every day feel like a vacation. Take advantage of the clubhouse, on-site restaurant, golf course, tennis courts, fitness centers, swimming pools, and so much more!
Property Features
Property Type: Residential - Condominium
Cooling: Central Air, Ceiling Fan(s)
Heating: Central
Roof Type: Flat
Stories: 1.0
Taxes: $1,466
Year Built: 1973
Amenities
None
Balcony
Feature Descriptions
Appliances: Electric Water Heater, Dryer, Disposal, Dishwasher, Electric Range, Ice Maker, Microwave, Refrigerator, Water Heater, Washer, Range
Association Amenities: Billiard Room, Clubhouse, Fitness Center, Golf Course, Game Room, Indoor Pool, Jogging Path, Pool, Shuffleboard Court, Spa/Hot Tub, Tennis Court(s), Bocce Ball, Business Center, Cafe/Restaurant, Community Room, Courtesy Bus, Heated Pool, Library, Lobby, Pickleball Court(s), Street Lights, Gated, Security, Recreation Facilities
Association Fee Includes: Cable TV, Maintenance Grounds, Maintenance Structure, Security, Sewer, Trash, Elevator, Reserve Funds, Recre
Balcony: Balcony - Open
Exterior: Block
Flooring: Carpet, Tile
Furnished: Negotiable
HOA Fee: $629/ Monthly
Hot Tub: Yes
Laundry: Laundry Closet, Inside
Parcel#: 00424622050021860
Parking: Guest, Open
Parking Notes: Guest, Open
Pets Allowed: No
Restrictions: Buyer Approval Required, Parking - No Commercial Vehicles, Lease Restrictions
Security: Security Guard, Security Gate
Sewer: Public Sewer
Special View Info: Golf Course
SQFT Living: 720
Structure Type: Multi Family
Total Rooms: 3
Utilities: Cable Available, Electricity Available, Sewer Available, Water Available
Utilities: Cable Available, Electricity Available, Sewer Available, Water Available
Water: Public
Waterfront Features: None
Windows: Blinds
Room Sizes
Kitchen: 9 X 7 Level Main
Living Room: 18 X 12 Level Main
Primary Bedroom: 16 X 12 Level Main
Local Schools
High School: Spanish River
Middle School: Carver Community
Elementary School: Orchard View
Listed By / Shown By
Listed By
Agency Name: Keyes Company
Agency Phone: 561-750-1000
Shown By
Agent Name: Beverly Schocket
Agent Phone: Cell: (954) 610-8202
Agency Title: Realty 100

Estimate Your Payment
Estimated Payment
$ 373.64 per month $222.33 Principal & Interest $122.17 Property Tax $29.14 Homeowner's InsuranceChange Payment Information


Privacy Policy / DMCA Notice / ADA Accessibility


This site is hosted, designed and copyright
© 1994 - 2026 by
Delta Media Group, Inc. -- Patent Pending --
186 Tuscany C | MLS# B26090039
This condo located at 186 Tuscany C, Delray Beach, FL 33446 is currently listed for sale with an asking price of $99,900. This property was built in 1973 and has 1 bedrooms and 1 full and 1 partial baths with 828 sq. ft. Tuscany C is located in the KINGS POINT TUSCANY CONDOS subdivision. Search KINGS POINT TUSCANY CONDOS real estate on bschocket.realty100.com today.