BeverlySchocket

BEDS3
BATHS2 full 1 partial
SQUARE FEET2,164
MLS#B26069220
STATUSActive
PROPERTY TYPEResidential - Townhouse
SUBDIVISIONCELEBRATION POINTE
Property Description
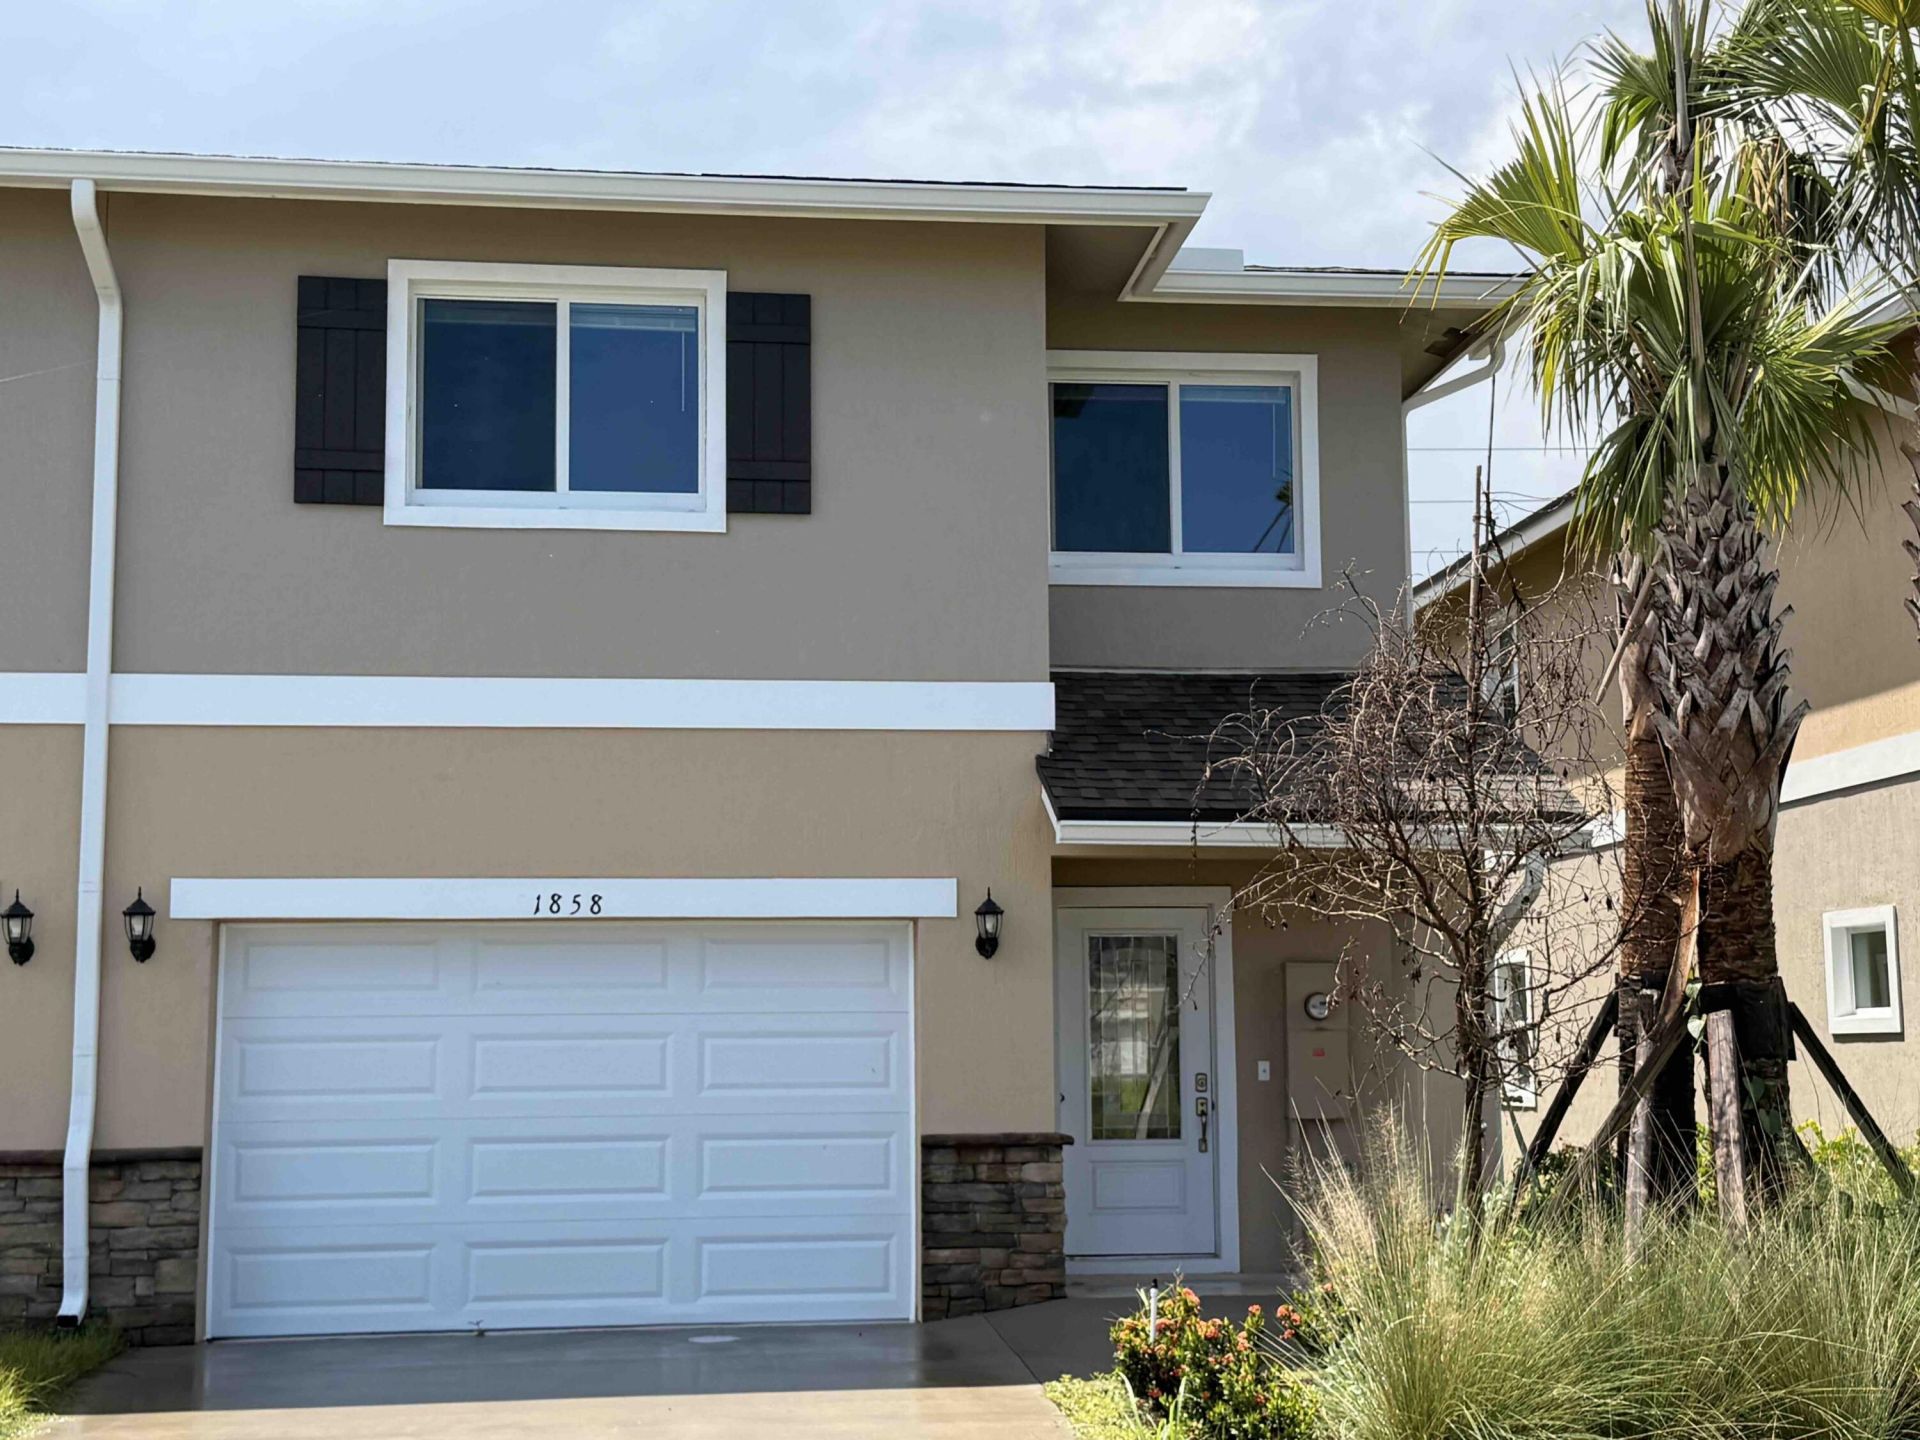
NEW CONSTRUCTION, MOVE-IN READY END UNIT. Never lived in and priced well below comparable new townhomes in Fort Pierce, this 2026-built 3-bed, 2.5-bath, 1,653 sf townhome at The Grove at Celebration Pointe features full impact windows and doors, all concrete block construction, a private garage, and a rear patio. Open-concept main level with granite counters, stainless appliances, and a large island. Primary suite with two walk-in closets and en-suite bath; washer and dryer included. Low HOA of $151/mo; no CDD. Community pool, fitness center, and playground. Minutes to I-95, downtown Fort Pierce, and Hutchinson Island beaches. Leasing permitted, a strong fit for owner-occupants and investors. All structure and mechanicals are under full warranty. Additional units available.
Property Features
Property Type: Residential - Townhouse
Cooling: Central Individual
Garage: 1 car attached
Heating: Central Individual
Lot Size: 0.05 Acres
Roof Type: Shingle
Stories: 2.0
Taxes: $302
Year Built: 2025
Amenities
Kitchen Island
Walk-In Closet(s)
Lighting
Feature Descriptions
Appliances: Electric Water Heater, Disposal, Dishwasher, Electric Range, Ice Maker, Microwave, Oven, Vented Exhaust Fan, Water Heater, Washer, Freezer
Association: The Grove at Celebration Pointe, Inc.
Association Amenities: Clubhouse, Dog Park, Fitness Center, Picnic Area, Playground, Pool, Trail(s), Business Center, Community Room, Sidewalks, Street Lights, Recreation Facilities
Association Fee Includes: Maintenance Grounds, Maintenance Structure, Reserve Funds
Days on Site: 3
Exterior: Concrete, CBS
Flooring: Carpet, Engineered Wood
HOA Fee: $108/ Monthly
Laundry: In Unit
Parcel#: 241860006940002
Parking: Driveway, Garage Door Opener, Guest, Open, On Street, Garage, Attached Garage, Attached
Parking Notes: Driveway, Garage Door Opener, Guest, Open, On Street, G
Patio/Porch: Patio - Open, Patio
Pets Allowed: Yes, No Restrictions
Restrictions: Other Restrictions
Sewer: Public Sewer
SQFT Living: 1692
Structure Type: Townhouse
Total Rooms: 3
Utilities: Cable Available, Electricity Connected, Natural Gas Available, Sewer Connected
Utilities: Cable Available, Electricity Connected, Natural Gas Available, Sewer Connected
Water: Public
Waterfront Features: None
Windows: Insulated Windows, Storm Window(s)
Room Sizes
Kitchen: Level - First
Living Room: Level - First
Primary Bedroom: Level - Second
Local Schools
High School: Fort Pierce Westwood Academy
Middle School: Forest Grove
Elementary School: Lawnwood
Listed By / Shown By
Listed By
Agency Name: Compass Florida LLC
Agency Phone: 561-285-4794
Shown By
Agent Name: Beverly Schocket
Agent Phone: Cell: (954) 610-8202
Agency Title: Realty 100

Estimate Your Payment
Estimated Payment
$ 719.92 per month $614.26 Principal & Interest $25.17 Property Tax $80.50 Homeowner's InsuranceChange Payment Information


Privacy Policy / DMCA Notice / ADA Accessibility


This site is hosted, designed and copyright
© 1994 - 2026 by
Delta Media Group, Inc. -- Patent Pending --
1858 Joyful Circle | MLS# B26069220
This townhouse located at 1858 Joyful Circle, Fort Pierce, FL 34947 is currently listed for sale with an asking price of $276,000. This property was built in 2025 and has 3 bedrooms and 2 full and 1 partial baths with 2164 sq. ft. Joyful Circle is located in the CELEBRATION POINTE subdivision. Search CELEBRATION POINTE real estate on bschocket.realty100.com today.