BeverlySchocket

BEDS3
BATHS2 full
SQUARE FEET2,444
MLS#B26050857
STATUSActive
PROPERTY TYPEResidential - Single Family
SUBDIVISIONPORT ST LUCIE SECTION 30
Property Description
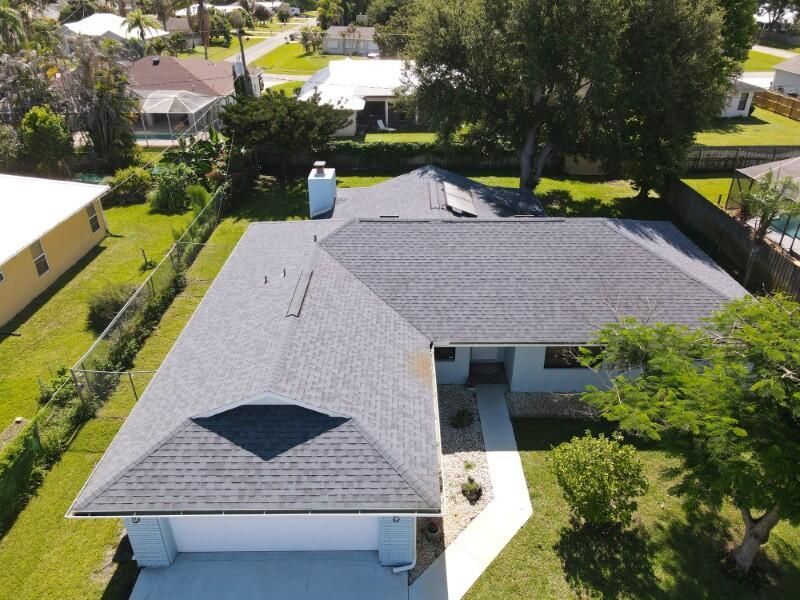
Welcome to this charming single-story residence located in Port St. Lucie . This 1,791 square foot home features three spacious bedrooms and two full bathrooms, with a Den, can be used for office or 4th bedroom (no closet), Two spacious living room areas, Skylights providing natural light, offering comfortable living for today's homeowner. The open floor plan maximizes functionality across the single level, making it easy to maintain and navigate. A two-car garage provides convenient parking and storage solutions. This property presents an excellent opportunity for those seeking a practical, well-proportioned residence in a convenient location. New bedroom flooring, Roof replaced 2019, A/C approximately 5 years old, upgraded electronically controlled sprinkler system 2024, New Washer and Dryer, Stainless steel appliances, Fully fenced backyard with plenty of space for entertaining, pets, or a future pool! Close to schools, shopping, beach and more. Come check it out!
Property Features
Property Type: Residential - Single Family
Cooling: Central Air, Electric
Fenced: Yes
Garage: 2 car attached
Heating: Central, Electric
Home Style: Ranch
Lot Size: 0.24 Acres
Roof Type: Shingle
Stories: 1.0
Taxes: $4,456
Year Built: 1989
Amenities
Pantry
Bedroom Layout - Split
Feature Descriptions
Appliances: Electric Water Heater, Dryer, Dishwasher, Oven, Refrigerator, Water Heater, Washer
Days on Site: 1
Exterior: Brick, Stucco, CBS
Fencing: Back Yard, Fenced, Gate, Privacy, Wood
Flooring: Laminate, Tile
Laundry: Electric Dryer Hookup, In Garage, Washer Hookup
Lot: Room for Pool
Lot: Room for Pool
Parcel#: 342064501160006
Parking: Driveway, Garage, Attached Garage, Attached
Parking Notes: Driveway, Garage, Attached Garage, Attached
Patio/Porch: Porch - Screened, Porch
Pets Allowed: Yes, No Restrictions
Restrictions: No Restrictions
Security: Security System
Security: yes
Sewer: Public Sewer
SQFT Living: 1791
Structure Type: House
Total Rooms: 7
Utilities: Electricity Available, Sewer Available, Water Available
Utilities: Electricity Available, Sewer Available, Water Available
Water: Public
Room Sizes
Kitchen: 10 X 15.5 Level First
Living Room: 22.5 X 13.11 Level First
Primary Bedroom: 12 X 14 Level First
Den: 11.6 X 11.8 Level First
Bedroom 2: 12 X 11 Level First
Bedroom 3: 12 X 10 Level First
Great Room: 18.7 X 14.9 Level First
Listed By / Shown By
Listed By
Agency Name: Century 21 All Professional
Agency Phone: 772-335-1121
Shown By
Agent Name: Beverly Schocket
Agent Phone: Cell: (954) 610-8202
Agency Title: Realty 100

Estimate Your Payment
Estimated Payment
$ 1,289.87 per month $812.11 Principal & Interest $371.33 Property Tax $106.43 Homeowner's InsuranceChange Payment Information


Privacy Policy / DMCA Notice / ADA Accessibility


This site is hosted, designed and copyright
© 1994 - 2026 by
Delta Media Group, Inc. -- Patent Pending --
1841 SE Camden Street | MLS# B26050857
This single family home located at 1841 SE Camden Street, Port Saint Lucie, FL 34952 is currently listed for sale with an asking price of $364,900. This property was built in 1989 and has 3 bedrooms and 2 full baths with 2444 sq. ft. SE Camden Street is located in the PORT ST LUCIE SECTION 30 subdivision. Search PORT ST LUCIE SECTION 30 real estate on bschocket.realty100.com today.