BeverlySchocket

BEDS3
BATHS1 full 1 partial
SQUARE FEET1,458
MLS#TB8549206
STATUSActive
PROPERTY TYPEResidential - Single Family
SUBDIVISIONSEMINOLE HEIGHTS REV
Property Description
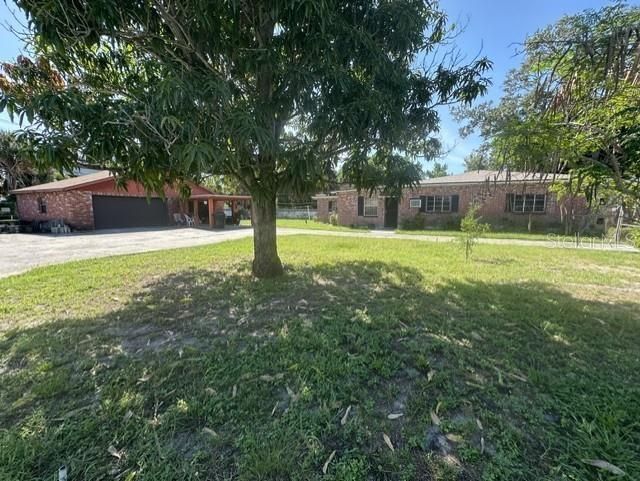
RARE REDEVELOPMENT OPPORTUNITY ON A LARGE ST. PETERSBURG LOT! Situated on an expansive lot in an established South St. Petersburg neighborhood, this property presents an excellent opportunity for buyers looking to renovate, reimagine, or explore future redevelopment possibilities. The existing property includes a vintage brick single-family residence and detached garage with substantial paved parking/drive area, offering a unique footprint and flexibility not commonly found in the area.The existing home and detached garage are being offered AS-IS and will likely require significant renovation if retained. For the investor, builder, or developer, the size and configuration of the site create an opportunity to investigate alternative uses, including potential redevelopment or reconfiguration of the property, subject to verification of zoning, land-use regulations, lot-split/subdivision requirements, site-plan approval and all applicable City of St. Petersburg requirements.The property is located in an area experiencing continued investment and redevelopment, making this an especially compelling opportunity for those looking beyond the existing structure and evaluating the land and its future potential.Buyers and their agents are encouraged to independently verify zoning, allowable density, subdivision potential, development standards, utilities, setbacks, and all other information with the City of St. Petersburg and applicable authorities.
Property Features
Property Type: Residential - Single Family
Cooling: Wall/Window Unit(s)
Garage: 3
Heating: Ductless
Lot Size: 0.35 Acres
Roof Type: Shingle
Stories: 1.0
Taxes: $77
Year Built: 1953
Amenities
Eat-in Kitchen
Split Bedroom
Courtyard
Dog Run
Garden
Private Mailbox
Private Yard
Feature Descriptions
Appliances: None
Days on Site: 12
Directions: 18th Ave S, to 21st St. go south to property.
Exterior: Brick
Flood Zone Code: X
Flooring: Carpet, Ceramic Tile
Foundation: Slab
Home Warranty Y/N: No
Listing Terms: Cash
Lot Dimensions: 0.35
Other Equipment: Private Yard
Ownership: Fee Simple
Property Attached Y/N: No
Property Sub-Type: Single Family Residence
Sewer: Public Sewer
Showing Instructions: Do Not Contact Tenants, See Remarks
Special Sale Provisions: None
Utilities: Public
Water: Public
Water Access Y/N: No
Room Sizes
Living Room: 12x15
Kitchen: 10x10
Primary Bedroom: 12x12
Listed By / Shown By
Listed By
Agency Name: CHARLES RUTENBERG REALTY INC
Agency Contact: 866-580-6402
Shown By
Agent Name: Beverly Schocket
Agent Phone: Cell: (954) 610-8202
Agency Title: Realty 100

Estimate Your Payment
Estimated Payment
$ 862.28 per month $756.69 Principal & Interest $6.42 Property Tax $99.17 Homeowner's InsuranceChange Payment Information



Member Participants (and their affiliated licensees, if applicable) shall indicate on their websites that IDX information is provided exclusively for consumers’ personal non-commercial use, that it may not be used for any purpose other than to identify prospective properties consumers may be interested in purchasing, that the data is deemed reliable but is not guaranteed by MLS GRID, and that the use of the MLS GRID Data may be subject to an end user license agreement prescribed by the Member Participant’s applicable MLS if any and as amended from time to time. MLS GRID may, at its discretion, require use of other disclaimers as necessary to protect Member Participant, and/or their MLS from liability.
Based on information submitted to the MLS GRID. All data is obtained from various sources and may not have been verified by broker or MLS GRID. Supplied Open House Information is subject to change without notice. All information should be independently reviewed and verified for accuracy. Properties may or may not be listed by the office/agent presenting the information.
Privacy Policy / DMCA Notice / ADA Accessibility


This site is hosted, designed and copyright
© 1994 - 2026 by
Delta Media Group, Inc. -- Patent Pending --
1834 21st Street S | MLS# TB8549206
This single family home located at 1834 21st Street S, Saint Petersburg, FL 33712 is currently listed for sale with an asking price of $340,000. This property was built in 1953 and has 3 bedrooms and 1 full and 1 partial baths with 1458 sq. ft. 21st Street S is located in the SEMINOLE HEIGHTS REV subdivision. Search SEMINOLE HEIGHTS REV real estate on bschocket.realty100.com today.