BeverlySchocket

BEDS2
BATHS2 full
SQUARE FEET840
MLS#GC542853
STATUSPending
PROPERTY TYPEResidential - Mobile Home
SUBDIVISIOND E WHETSTONE
Property Description
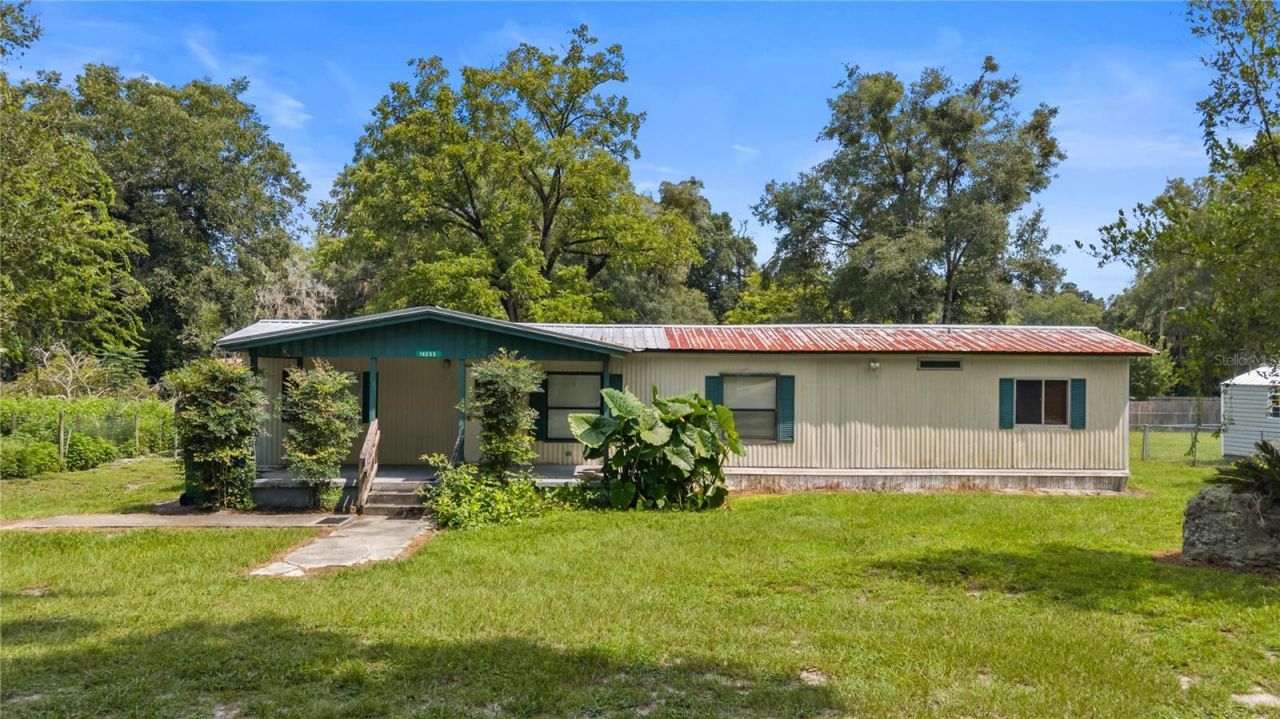
Under contract-accepting backup offers. INVESTMENT OPPORTUNITY IN HIGH SPRINGS! This cozy two-bedroom, two-bath home sits on approximately one-quarter acre within the city limits of High Springs and is connected to city water and sewer. The split-bedroom floor plan provides added privacy, with the primary bedroom and guest bedroom located at opposite ends of the home. An indoor laundry area adds everyday convenience.Outside, the property is nicely landscaped and features a large, covered back deck-perfect for relaxing or enjoying the outdoors. A separate fenced-in area provides a convenient space for kids play area or pets.Recent improvements include a new heating and air-conditioning system installed in April 2025, a new porch roof and skirting completed in April 2025, and a new water heater installed in March 2026. Its manageable size and convenient location make this property a great option for a potential rental investment, an affordable primary residence, or someone looking to downsize.Enjoy convenient access to the many natural springs and outdoor attractions surrounding High Springs, including Ginnie Springs, Poe Springs, Gilchrist Blue Springs, Rum Island Springs, and Ichetucknee Springs. Downtown High Springs, local restaurants, shopping, and Gainesville are also within easy reach. Schedule your showing and explore the possibilities this property has to offer!
Property Features
Property Type: Residential - Mobile Home
Cooling: Central Air
Heating: Central, Electric
Lot Size: 0.25 Acres
Roof Type: Metal
Stories: 1.0
Taxes: $275
Year Built: 1981
Amenities
Ceiling Fans(s)
Open Floorplan
Split Bedroom
None
Other
Feature Descriptions
Appliances: Dryer, Electric Water Heater, Range, Refrigerator, Washer
Days on Site: 5
Directions: From downtown High Springs, travel south on High Springs Main Street/US-27/41. Turn right onto NW 182nd Road, then turn left onto NW 238th Street. The property will be on the left.
Exterior: Vinyl Siding
Flood Zone Code: X
Flooring: Vinyl
Foundation: Crawlspace
Home Warranty Y/N: No
Listing Terms: Cash
Lot: City Limits
Lot Dimensions: 0.25
Other Equipment: None
Ownership: Fee Simple
Parking: Covered
Parking Notes: Covered
Patio/Porch: Covered, Deck, Rear Porch
Pets Allowed: Cats OK, Dogs OK
Property Attached Y/N: No
Property Sub-Type: Manufactured Home
Senior Community: Yes
Sewer: Public Sewer
Showing Instructions: Call Listing Agent, Combination Lock Box
Special Sale Provisions: None
Utilities: Electricity Connected, Fiber Optics, Water Connected
Water: None
Water Access Y/N: No
Zoning: R3
Listed By / Shown By
Listed By
Agency Name: HOMETOWN REALTY OF NORTH FLORIDA, INC
Agency Contact: 352-463-9001
Shown By
Agent Name: Beverly Schocket
Agent Phone: Cell: (954) 610-8202
Agency Title: Realty 100

Estimate Your Payment
Estimated Payment
$ 224.04 per month $177.82 Principal & Interest $22.92 Property Tax $23.30 Homeowner's InsuranceChange Payment Information



Member Participants (and their affiliated licensees, if applicable) shall indicate on their websites that IDX information is provided exclusively for consumers’ personal non-commercial use, that it may not be used for any purpose other than to identify prospective properties consumers may be interested in purchasing, that the data is deemed reliable but is not guaranteed by MLS GRID, and that the use of the MLS GRID Data may be subject to an end user license agreement prescribed by the Member Participant’s applicable MLS if any and as amended from time to time. MLS GRID may, at its discretion, require use of other disclaimers as necessary to protect Member Participant, and/or their MLS from liability.
Based on information submitted to the MLS GRID. All data is obtained from various sources and may not have been verified by broker or MLS GRID. Supplied Open House Information is subject to change without notice. All information should be independently reviewed and verified for accuracy. Properties may or may not be listed by the office/agent presenting the information.
Privacy Policy / DMCA Notice / ADA Accessibility


This site is hosted, designed and copyright
© 1994 - 2026 by
Delta Media Group, Inc. -- Patent Pending --
18255 NW 238th Street | MLS# GC542853
This single family home located at 18255 NW 238th Street, High Springs, FL 32643 is currently listed for sale with an asking price of $79,900. This property was built in 1981 and has 2 bedrooms and 2 full baths with 840 sq. ft. NW 238th Street is located in the D E WHETSTONE subdivision. Search D E WHETSTONE real estate on bschocket.realty100.com today.