BeverlySchocket

BEDS5
BATHS4 full 1 partial
SQUARE FEET3,314
MLS#O6458570
STATUSActive
PROPERTY TYPEResidential - Single Family
SUBDIVISIONLAKE APOPKA SOUND
Property Description
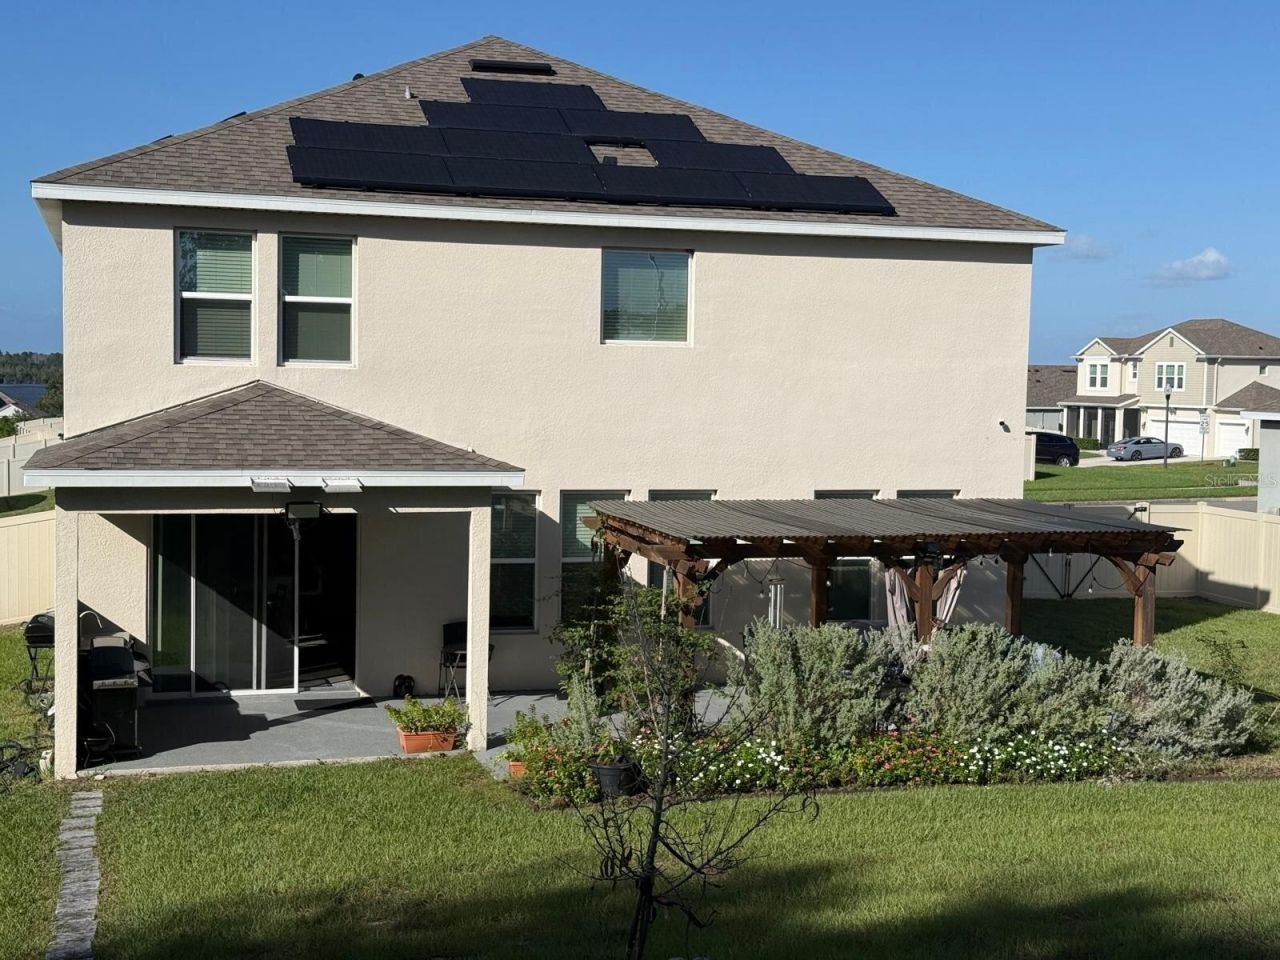
Experience Elevated Living in Lake Apopka Sound Winter Garden, FLNestled in the heart of Winter Gardens Lake Apopka Sound community, this stunning 5-bedroom, 4.5-bathroom residence modern luxury and family comfort. Built in 2023 and spanning 3,315 sq. ft., this two-story home showcases timeless design, thoughtful landscaping, and premium amenities.Located in a quiet, newly developed neighborhood, the home enjoys proximity to Lake Apopka, the Florida Turnpike, and Highway 50, making commuting and weekend getaways effortless. The beautifully maintained yard features vibrant plants, flowers, and a charming gazebo, for enjoying Florida's sunshine and peaceful evenings with family and friends.Step inside to discover a spacious, open-concept layout filled with natural light. The gourmet kitchen is a true centerpiece, featuring sparkling dark quartz countertops, custom 42-inch cabinetry, stainless steel appliances, and an oversized island for casual breakfasts or entertaining guests. The living and dining areas with panoramic views of the backyard, creating a serene and inviting atmosphere.Upstairs, a generous loft provides a versatile space for relaxation or gathering, while each bedroom is designed for comfort and privacy. The home also includes a dedicated exercise room with weight stations and bikes, a fully treated water system, and solar panels for sustainable, cost-efficient energy.
Property Features
Property Type: Residential - Single Family
Cooling: Central Air, Attic Fan
Heating: Electric
Lot Size: 0.25 Acres
Roof Type: Shingle
Stories: 1.0
Taxes: $8,500
Year Built: 2023
Amenities
Attic Ventilator
Built-in Features
Cathedral Ceiling(s)
Ceiling Fans(s)
Eat-in Kitchen
High Ceilings
Kitchen/Family Room Combo
L Dining
Open Floorplan
Primary Bedroom Main Floor
PrimaryBedroom Upstairs
Smart Home
Solid Surface Counters
Solid Wood Cabinets
Thermostat
Walk-In Closet(s)
Courtyard
Garden
Lighting
Sprinkler Metered
Feature Descriptions
Appliances: Cooktop, Dishwasher, Disposal, Dryer, Electric Water Heater, Freezer, Ice Maker, Microwave, Refrigerator, Trash Compactor, Washer, Water Filtration System, Water Purifier, Water Softener, Whole House R.O. System
Community Features: Street Lights
Days on Site: 2
Directions: From Florida's Turnpike, head west on Florida State Road 429 and take the Florida State Road 535 exit. Turn left onto Florida State Road 535, then right onto Tilden Road and left onto Hither Hills Circle. Arrive at 17914 Hither Hills Circle, Winter Garden
Exterior: Concrete
Flood Zone Code: X
Flooring: Carpet, Tile
Foundation: Slab
HOA Fee: 70/ Monthly
HOA Y/N: Yes
Home Warranty Y/N: No
Listing Terms: Cash, Conventional, FHA, Other, VA Loan
Lot Dimensions: 0.25
Other Equipment: Irrigation Equipment
Ownership: Fee Simple
Pets Allowed: No
Property Attached Y/N: No
Property Sub-Type: Single Family Residence
Sewer: Public Sewer
Showing Instructions: Call Owner, See Remarks
Special Sale Provisions: None
Utilities: Cable Available, Cable Connected, Electricity Available, Electricity Connected, Fiber Optics, Fire Hydrant, Sewer Connected, Sprinkler Meter, Water Available
Water: Public
Water Access Y/N: No
Water View: Lake
Zoning: PUD
Local Schools
High School: East Ridge High
Middle School: East Ridge Middle
Elementary School: Sawgrass bay Elementary
Listed By / Shown By
Listed By
Agency Name: BEYCOME OF FLORIDA LLC
Agency Contact: 844-239-2663
Shown By
Agent Name: Beverly Schocket
Agent Phone: Cell: (954) 610-8202
Agency Title: Realty 100

Estimate Your Payment
Estimated Payment
$ 2,671.78 per month $1,735.94 Principal & Interest $708.33 Property Tax $227.50 Homeowner's InsuranceChange Payment Information



Member Participants (and their affiliated licensees, if applicable) shall indicate on their websites that IDX information is provided exclusively for consumers’ personal non-commercial use, that it may not be used for any purpose other than to identify prospective properties consumers may be interested in purchasing, that the data is deemed reliable but is not guaranteed by MLS GRID, and that the use of the MLS GRID Data may be subject to an end user license agreement prescribed by the Member Participant’s applicable MLS if any and as amended from time to time. MLS GRID may, at its discretion, require use of other disclaimers as necessary to protect Member Participant, and/or their MLS from liability.
Based on information submitted to the MLS GRID. All data is obtained from various sources and may not have been verified by broker or MLS GRID. Supplied Open House Information is subject to change without notice. All information should be independently reviewed and verified for accuracy. Properties may or may not be listed by the office/agent presenting the information.
Privacy Policy / DMCA Notice / ADA Accessibility


This site is hosted, designed and copyright
© 1994 - 2026 by
Delta Media Group, Inc. -- Patent Pending --
17914 Hither Hills Circle | MLS# O6458570
This single family home located at 17914 Hither Hills Circle , Winter Garden, FL 34787 is currently listed for sale with an asking price of $780,000. This property was built in 2023 and has 5 bedrooms and 4 full and 1 partial baths with 3314 sq. ft. Hither Hills Circle is located in the LAKE APOPKA SOUND subdivision. Search LAKE APOPKA SOUND real estate on bschocket.realty100.com today.