BeverlySchocket

BEDS2
BATHS2 full 1 partial
SQUARE FEET1,376
MLS#B26101261
STATUSActive
PROPERTY TYPEResidential - Condominium
SUBDIVISIONVENETIAN GARDENS AT COUNTRY CLUB
Property Description
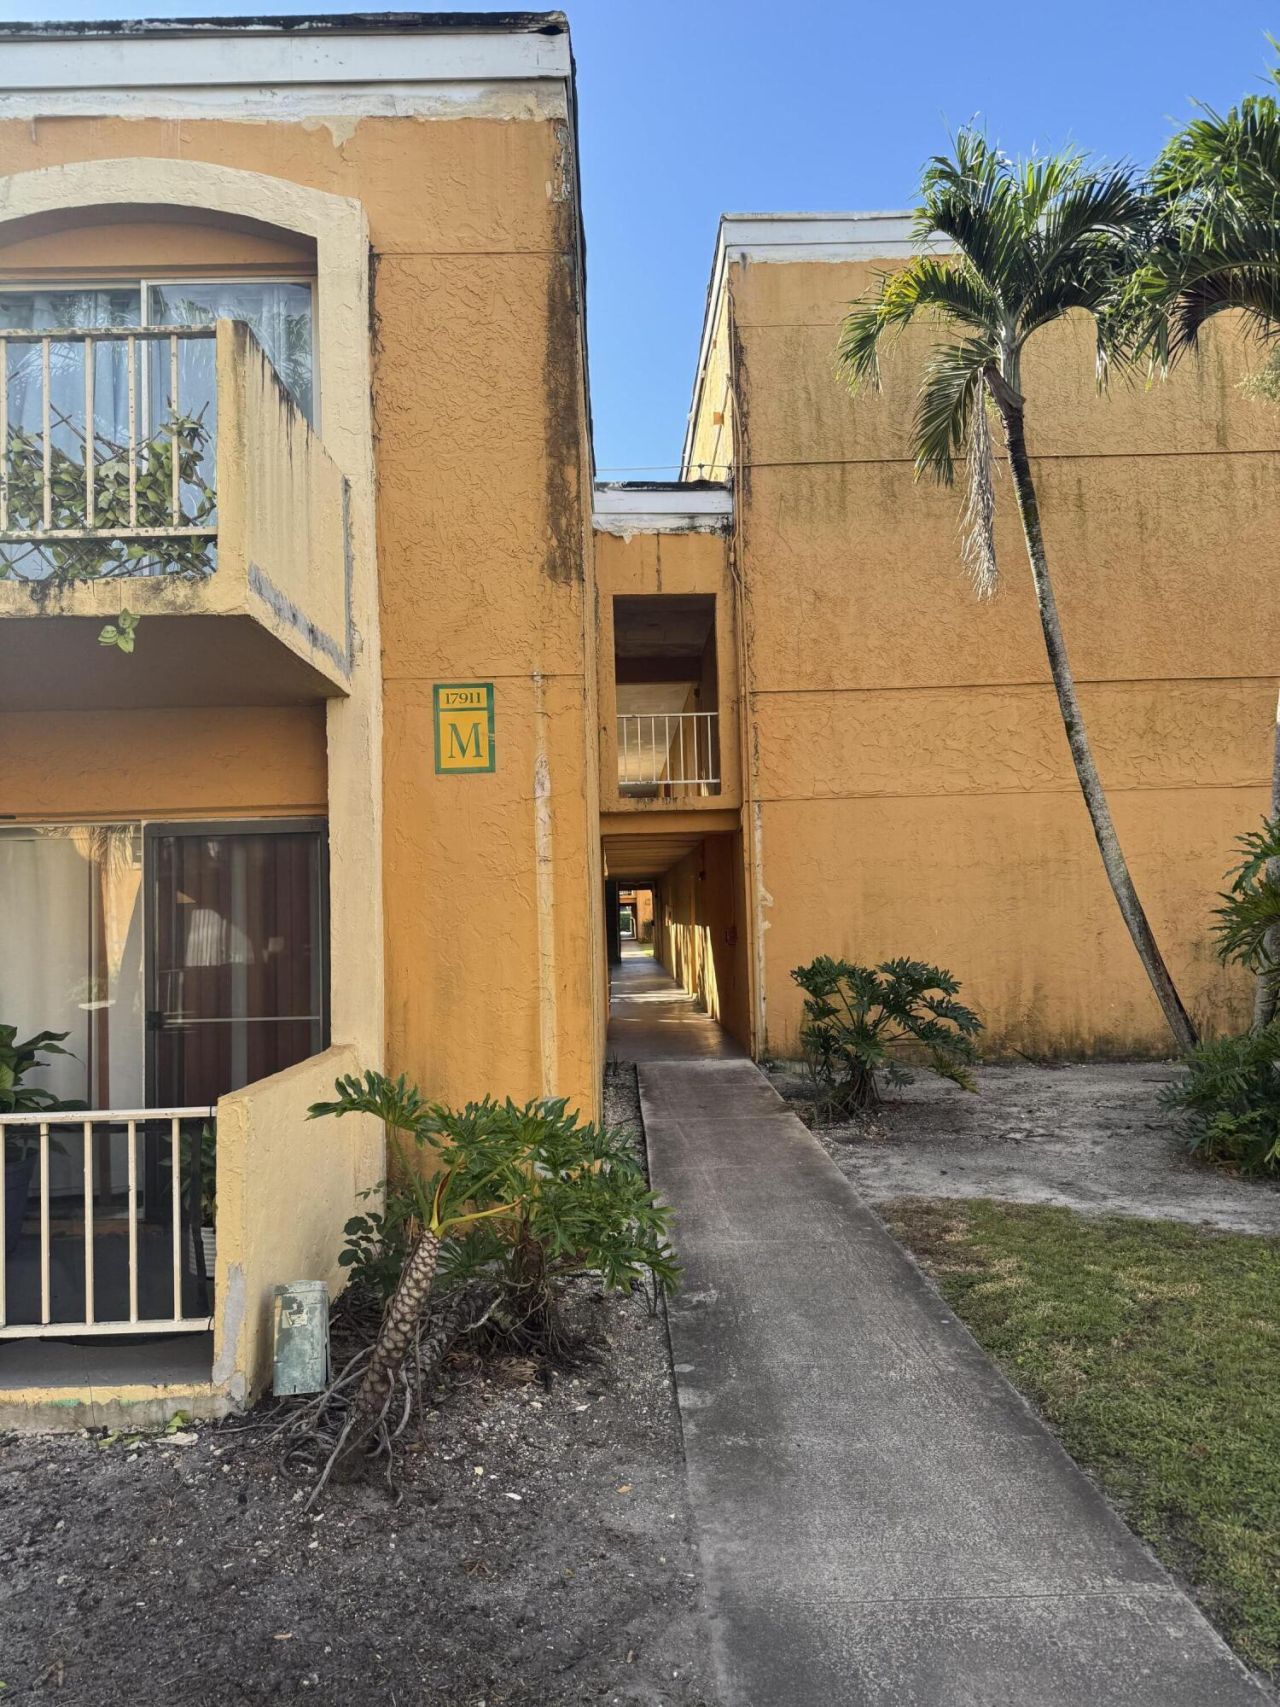
2 Beds /2.5 Baths apartment for sale newly renovated ready to live/rent located minutes from I-75, Palmetto Expressway, and Turnpike. Fully remodeled located in the private and gated community of Venetian Gardens. Two master bedrooms each with walk in closets! Kitchen with quartz counter tops, private balcony, washer and dryer, luxury vinyl floors and tile, new A/C, refrigerator, and stove.
Property Features
Property Type: Residential - Condominium
Cooling: Central Air
Heating: Central
Roof Type: Concrete
Stories: 2.0
Taxes: $2,628
Year Built: 1970
Amenities
Pantry
Walk-In Closet(s)
Feature Descriptions
Appliances: Dryer, Dishwasher, Gas Range, Microwave, Refrigerator, Washer
Association Amenities: Clubhouse, Fitness Center, Pool, Tennis Court(s)
Association Fee Includes: Maintenance Structure, Common Areas
Days on Site: 4
Exterior: Concrete
Flooring: Laminate
HOA Fee: $682.34/ Monthly
Laundry: Main Level
Parcel#: 3020110831660
Pets Allowed: Yes, No Restrictions
Restrictions: See Remarks
Sewer: Public Sewer
SQFT Living: 1376
Structure Type: Multi Family
Total Rooms: 5
Utilities: Cable Available, Electricity Available, Sewer Available, Water Available
Utilities: Cable Available, Electricity Available, Sewer Available, Water Available
Water: Public
Room Sizes
Kitchen: 10 X 14 Level Main
Living Room: 14 X 18 Level Main
Primary Bedroom: 12 X 13 Level Upper
Bedroom 2: Level - Upperpper
Dining Room: Level - Mainain
Local Schools
High School: American
Middle School: Country Club
Elementary School: Spanish Lake
Listed By / Shown By
Listed By
Agency Name: LISTWITHFREEDOM.COM
Agency Phone: 855-456-4945
Shown By
Agent Name: Beverly Schocket
Agent Phone: Cell: (954) 610-8202
Agency Title: Realty 100

Estimate Your Payment
Estimated Payment
$ 949.00 per month $645.41 Principal & Interest $219.00 Property Tax $84.58 Homeowner's InsuranceChange Payment Information


Privacy Policy / DMCA Notice / ADA Accessibility


This site is hosted, designed and copyright
© 1994 - 2026 by
Delta Media Group, Inc. -- Patent Pending --
17911 NW 68th Avenue, Unit M204 | MLS# B26101261
This condo located at 17911 NW 68th Avenue, Unit M204, Hialeah, FL 33015 is currently listed for sale with an asking price of $290,000. This property was built in 1970 and has 2 bedrooms and 2 full and 1 partial baths with 1376 sq. ft. NW 68th Avenue, Unit M204 is located in the VENETIAN GARDENS AT COUNTRY CLUB subdivision. Search VENETIAN GARDENS AT COUNTRY CLUB real estate on bschocket.realty100.com today.