BeverlySchocket

BEDS3
BATHS3 full
SQUARE FEET1,822
MLS#TB8547335
STATUSActive
PROPERTY TYPEResidential - Single Family
SUBDIVISIONBISCAYNE LNDG NORTH
Property Description
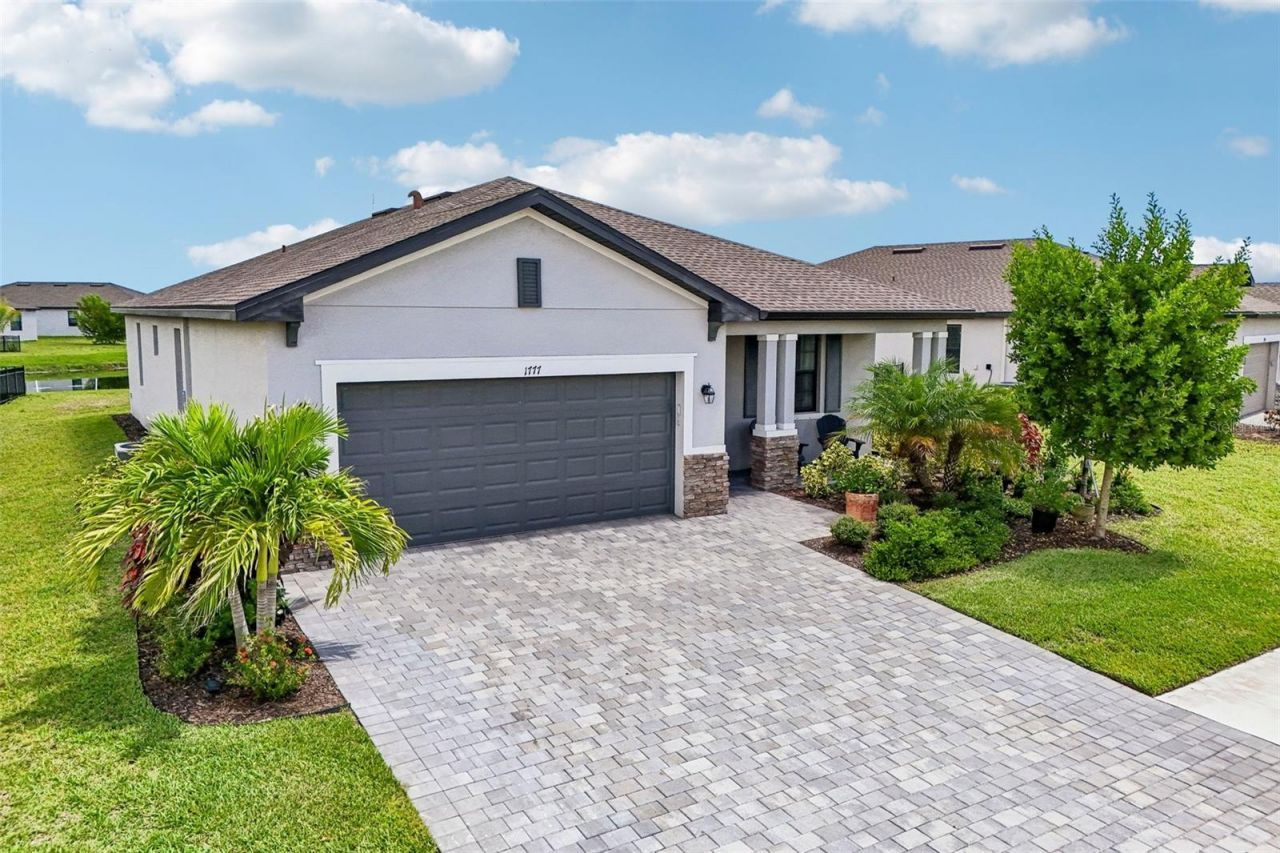
Welcome to your piece of Florida paradise! Built in 2023, this beautiful 1,822-square-foot property stands out from the rest as one of the few homes in the neighborhood featuring a covered front porch, creating a wonderful spot to relax or chat with neighbors. Inside, you will find tile flooring stretching through every room, along with fresh interior paint and a stylish new wood feature wall. The kitchen feels extra special with shiny stainless steel appliances and newly installed backsplash tile above the counters. With 3 bedrooms, 3 full bathrooms, and a spacious 2-car garage, the layout makes it incredibly easy to host overnight visitors-especially since one of the guest rooms includes its own ensuite private bathroom. Step out back to find an extended lanai and patio, giving you plenty of outdoor space to share a meal while enjoying a beautiful view of the pond. This home is Smart enabled with a WiFi Ring security system, thermostat, and Garage door thatprovides access to important home systems remotely. Located in the master-planned neighborhood of Biscayne Landing, this community makes it easy to stay active and connected. You will have full access to a clubhouse, fitness center, pickleball courts, and a gorgeous swimming pool. Plus, you are just 30 minutes away from the sugary sands of Englewood Beach! The best part? There are no CDD fees here. Your low monthly HOA fee takes care of all those community amenities, plus lawn service, irrigation, grounds maintenance, cable TV, and internet. It truly is the perfect, stress-free place to call home!
Property Features
Property Type: Residential - Single Family
Cooling: Central Air
Garage: 2 car attached
Heating: Electric
Lot Size: 0.21 Acres
Roof Type: Shingle
Stories: 1.0
Taxes: $5,036
Year Built: 2023
Amenities
Ceiling Fans(s)
Eat-in Kitchen
High Ceilings
Living Room/Dining Room Combo
Open Floorplan
Primary Bedroom Main Floor
Smart Home
Solid Surface Counters
Stone Counters
Thermostat
Walk-In Closet(s)
Lighting
Private Entrance
Private Yard
Sidewalk
Feature Descriptions
Additional Rooms: Inside Utility
Appliances: Dishwasher, Dryer, Microwave, Range, Refrigerator, Washer
Association Amenities: Clubhouse, Fitness Center, Pickleball Court(s), Pool, Vehicle Restrictions
Community Features: Clubhouse, Deed Restrictions, Fitness Center, No Truck/RV/Motorcycle Parking, Pool, Sidewalks, Street Lights
Days on Site: 20
Directions: From 776, turn north on Biscayne Rd, take the first right onto Honeysuckle, and enter the gate into the community. Continue straight and follow the curve onto Gardenia Ave. At the stop sign, turn left onto Saddlewood Cir. Follow Saddlewood to the property
Exterior: Block, Stucco
Flood Zone Code: X500*
Flooring: Tile
Foundation: Slab
HOA Fee: 796/ Quarterly
HOA Y/N: Yes
Home Warranty Y/N: No
Listing Terms: Cash, Conventional, FHA, VA Loan
Lot: Landscaped
Lot Dimensions: 0.21
Number of Pets: 3
Other Equipment: Irrigation Equipment, Private Entrance, Private Yard
Ownership: Fee Simple
Parking: Covered, Driveway, Garage Door Opener, Oversized
Parking Notes: Covered, Driveway, Garage Door Opener, Oversized
Patio/Porch: Covered, Front Porch, Rear Porch, Screened
Pets Allowed: Breed Restrictions, Number Limit, Yes
Pets Restrictions: Pit bulls, pit bull mixes, and other aggressive breeds are strictly prohibited
Property Attached Y/N: No
Property Sub-Type: Single Family Residence
Security: Secured Garage/Parking, Security System
Sewer: Public Sewer
Showing Instructions: ShowingTime
Special Sale Provisions: None
Utilities: Electricity Connected, Public, Sewer Connected, Underground Utilities, Water Connected
Vegetation: Trees/Landscaped
Water: Public
Water Access Y/N: No
Water View: Pond
Zoning: PD
Local Schools
High School: Charlotte High
Middle School: Punta Gorda Middle
Elementary School: East Elementary
Listed By / Shown By
Listed By
Agency Name: REDFIN CORPORATION
Agency Contact: 813-518-8756
Shown By
Agent Name: Beverly Schocket
Agent Phone: Cell: (954) 610-8202
Agency Title: Realty 100

Estimate Your Payment
Estimated Payment
$ 1,363.63 per month $834.59 Principal & Interest $419.67 Property Tax $109.38 Homeowner's InsuranceChange Payment Information



Member Participants (and their affiliated licensees, if applicable) shall indicate on their websites that IDX information is provided exclusively for consumers’ personal non-commercial use, that it may not be used for any purpose other than to identify prospective properties consumers may be interested in purchasing, that the data is deemed reliable but is not guaranteed by MLS GRID, and that the use of the MLS GRID Data may be subject to an end user license agreement prescribed by the Member Participant’s applicable MLS if any and as amended from time to time. MLS GRID may, at its discretion, require use of other disclaimers as necessary to protect Member Participant, and/or their MLS from liability.
Based on information submitted to the MLS GRID. All data is obtained from various sources and may not have been verified by broker or MLS GRID. Supplied Open House Information is subject to change without notice. All information should be independently reviewed and verified for accuracy. Properties may or may not be listed by the office/agent presenting the information.
Privacy Policy / DMCA Notice / ADA Accessibility


This site is hosted, designed and copyright
© 1994 - 2026 by
Delta Media Group, Inc. -- Patent Pending --
1777 Saddlewood Circle | MLS# TB8547335
This single family home located at 1777 Saddlewood Circle , Port Charlotte, FL 33953 is currently listed for sale with an asking price of $375,000. This property was built in 2023 and has 3 bedrooms and 3 full baths with 1822 sq. ft. Saddlewood Circle is located in the BISCAYNE LNDG NORTH subdivision. Search BISCAYNE LNDG NORTH real estate on bschocket.realty100.com today.