BeverlySchocket

BEDS4
BATHS2 full 1 partial
SQUARE FEET1,839
MLS#TB8550239
STATUSActive
PROPERTY TYPERental - Single Family
SUBDIVISIONHUNTERS GREEN PRCL 17B
Property Description
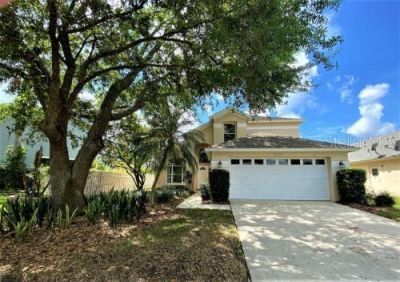
Located in premier golf course and country club community of Hunter's Green, this pool home boasts master bedroom suite on the first floor and 2 additional bedrooms plus spacious loft on second floor that can be used as fourth bedroom or office. The kitchen has been updated with granite counters, rich 42 maple cabinets, pull out pantry, tiled backsplash and stainless-steel appliances. Open great room floor plan with volume ceilings and sliders leading to pool, lanai and large backyard. Recently painted and therefore, wall colors may differ from what's depicted in the photos. Backyard is NOT fully fenced. Attached 2 car garage. Hunter's Green has 24-hour manned gates, community park, tennis courts, baseball fields and located adjacent to 17,000 acre Flatwoods Wilderness Park with 7 mile paved loop road for cycling and skating. Country Club membership options available for fee. Credit scores 600+ required and total monthly household income must be 3 times the rent amount.
Property Features
Property Type: Rental - Single Family
Cooling: Central Air
Garage: 2 car attached
Heating: Central, Electric
Lot Size: 0.15 Acres
Stories: 2.0
Year Built: 1994
Amenities
Built-in Features
Ceiling Fans(s)
Open Floorplan
Primary Bedroom Main Floor
Solid Wood Cabinets
Stone Counters
Vaulted Ceiling(s)
Walk-In Closet(s)
Window Treatments
Sidewalk
Feature Descriptions
Additional Rooms: Great Room, Loft
Appliances: Disposal, Microwave, Range, Refrigerator
Association Amenities: Basketball Court, Gated, Golf Course, Park, Pickleball Court(s), Playground, Racquetball, Recreation Facilities, Tennis Court(s), Trail(s), Vehicle Restrictions
Community Features: Association Recreation - Owned, Dog Park, Gated Community - Guard, Golf, Park, Playground, Racquetball, Sidewalks, Tennis Court(s)
Days on Site: 20
Directions: Bruce B Downs Blvd to Hunter's Green Drive. Turn right onto Esprit Dr.
Flood Zone Code: x
Flooring: Carpet, Ceramic Tile, Wood
HOA Y/N: Yes
Home Warranty Y/N: No
Lease Terms: Twelve Months
Lot: City Limits
Lot Dimensions: 0.15
Other Equipment: Irrigation Equipment
Parking: Garage Door Opener
Parking Notes: Garage Door Opener
Patio/Porch: Screened
Pets Allowed: Cats OK, Dogs OK, Monthly Pet Fee, Yes
Pool: Gunite
Property Attached Y/N: No
Property Sub-Type: Single Family Residence
Security: Secured Garage/Parking, Security Gate, Security System
Sewer: Public Sewer
Showing Instructions: Appointment Only, Listing Agent Must Accompany, ShowingTime
Swimming Pool: Yes
Utilities: Cable Available, Electricity Connected, Sewer Connected, Water Connected
Water: Public
Water Access Y/N: No
Listed By / Shown By
Listed By
Agency Name: RE/MAX ACTION FIRST OF FLORIDA
Agency Contact: admin@remaxactionfirst.com
Shown By
Agent Name: Beverly Schocket
Agent Phone: Cell: (954) 610-8202
Agency Title: Realty 100




Member Participants (and their affiliated licensees, if applicable) shall indicate on their websites that IDX information is provided exclusively for consumers’ personal non-commercial use, that it may not be used for any purpose other than to identify prospective properties consumers may be interested in purchasing, that the data is deemed reliable but is not guaranteed by MLS GRID, and that the use of the MLS GRID Data may be subject to an end user license agreement prescribed by the Member Participant’s applicable MLS if any and as amended from time to time. MLS GRID may, at its discretion, require use of other disclaimers as necessary to protect Member Participant, and/or their MLS from liability.
Based on information submitted to the MLS GRID. All data is obtained from various sources and may not have been verified by broker or MLS GRID. Supplied Open House Information is subject to change without notice. All information should be independently reviewed and verified for accuracy. Properties may or may not be listed by the office/agent presenting the information.
Privacy Policy / DMCA Notice / ADA Accessibility


This site is hosted, designed and copyright
© 1994 - 2026 by
Delta Media Group, Inc. -- Patent Pending --
17740 Esprit Drive | MLS# TB8550239
This property located at 17740 Esprit Drive, Tampa, FL 33647 is currently listed for rent with an asking price of $2,900 / Monthly. Search Tampa real estate on bschocket.realty100.com today.