BeverlySchocket

BEDS3
BATHS2 full
SQUARE FEET1,702
MLS#TB8541926
STATUSActive
PROPERTY TYPEResidential - Single Family
SUBDIVISIONHARBOR HILLS 3RD
Property Description
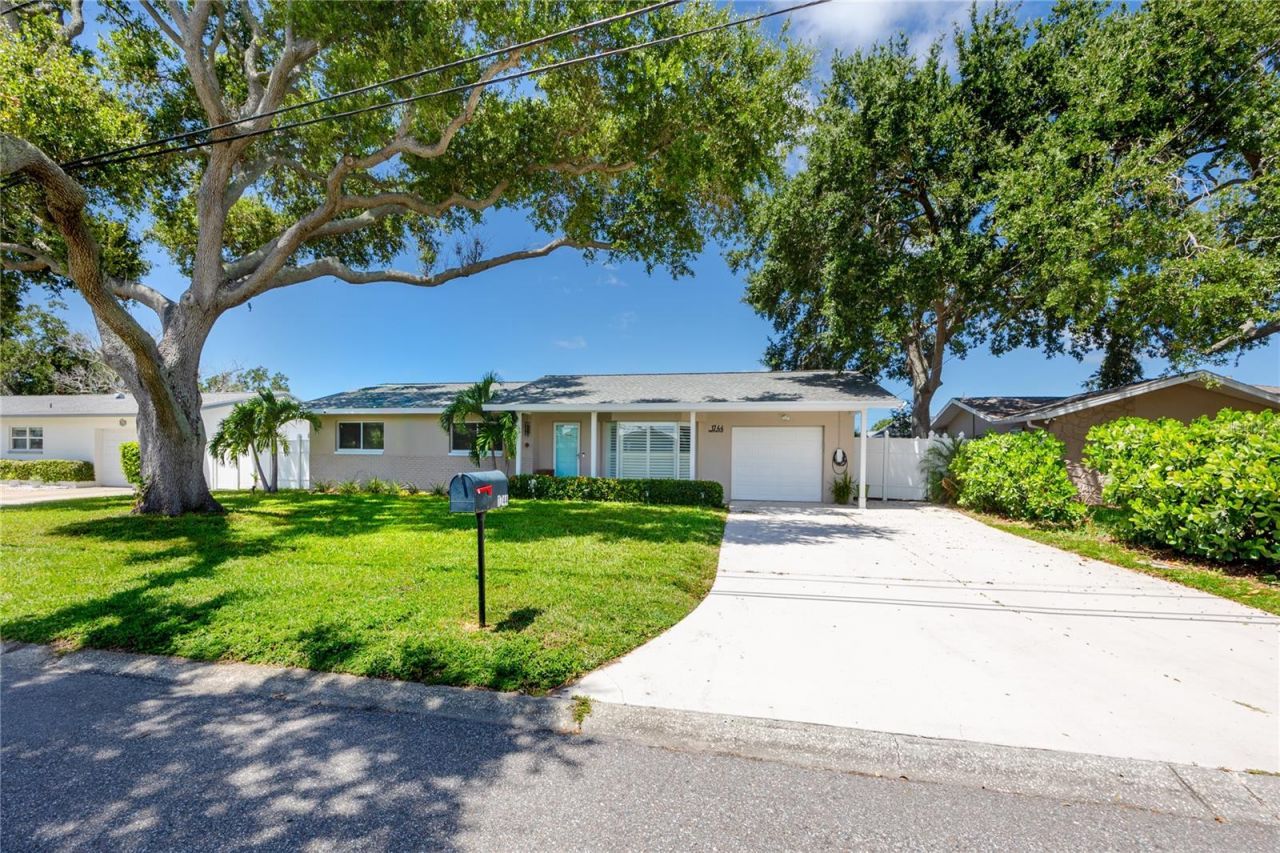
Virtually Staged. Privacy and space define this beautifully updated 3BR/2BA home in Harbor Hills... on a non- thru street. At 1,783 square feet with an oversized one-car garage + backyard Shed, this move-in-ready property offers a flowing floor plan filled with natural light throughout, with tile flooring throughout the entire home. ** 5 miles to Indian Rocks Beach ** The formal living room features crown molding and a grand bay window, while the efficient kitchen with tray ceiling opens easily to the family room. The dining area also connects to the family room and extends into a separate sun/exercise/bonus room, where walls of windows overlook the PRIVATE, OVERSIZED, FENCED BACKYARD (80' x 20') - ideal for a POOL, entertaining, gardening, or simply enjoying Florida living. ** Recent updates include: fresh interior paint and trim, newer lighting fixtures and nickel hardware, updated landscaping, white vinyl windows with hurricane protection film, hurricane shutters, Tesla Super Charger, Plantation shutters, newer garage door, updated electrical (2021), tile roof (2020), and hot water heater (2024). ** This home is a fantastic fit for downsizers, first-time buyers, or anyone seeking a second-home retreat. Harbor Hills is a deed-restricted community close to shopping, dining, medical services, and Florida's white sand beaches. Well maintained and ready for its next owner - schedule your showing today. ** Home is CLOSE TO THE BEACH and ideal for salt-life living! Security System included. Washer and Dryer can convey with the home.
Property Features
Property Type: Residential - Single Family
Cooling: Central Air
Fenced: Yes
Garage: 1 car attached
Heating: Central
Home Style: Coastal
Lot Size: 0.18 Acres
Roof Type: Shingle
Stories: 1.0
Taxes: $3,945
Year Built: 1967
Amenities
Built-in Features
Ceiling Fans(s)
Crown Molding
Open Floorplan
Primary Bedroom Main Floor
Solid Surface Counters
Solid Wood Cabinets
Walk-In Closet(s)
Window Treatments
Lighting
Feature Descriptions
Appliances: Cooktop, Dishwasher, Disposal, Dryer, Electric Water Heater, Microwave, Refrigerator, Washer
Community Features: Street Lights
Days on Site: 1
Directions: I 275 from Tampa...Exit on Ulmerton heading west to the beaches! Ulmerton turns into Walsingham and you continue until you see Indian Rocks RD and take a right. Left on Avocado Dr. Left on Harbor Hills and home is on the right.
Exterior: Block
Fencing: Vinyl
Flood Zone Code: AE
Flooring: Ceramic Tile
Foundation: Block
HOA Fee: 100/ Annually
HOA Y/N: Yes
Home Warranty Y/N: No
Listing Terms: Cash, Conventional, FHA, USDA Loan, VA Loan
Lot: Flood Insurance Required, City Limits, Paved, Unincorporated
Lot Dimensions: 0.18
Other Equipment: Irrigation Equipment
Ownership: Fee Simple
Parking: Covered, Driveway, Electric Vehicle Charging Station(s), Open
Parking Notes: Covered, Driveway, Electric Vehicle Charging Station
Patio/Porch: Covered, Porch
Pets Allowed: Cats OK, Dogs OK
Property Attached Y/N: No
Property Sub-Type: Single Family Residence
Security: Security System
Sewer: Public Sewer
Showing Instructions: Supra Lock Box
Special Sale Provisions: None
Utilities: Cable Available, Electricity Connected, Sewer Connected
Vegetation: Mature Landscaping, Oak Trees
Water: See Remarks
Water Access Y/N: No
Windows: Blinds, Double Pane Windows, Shades, Shutters
Zoning: R-3
Room Sizes
Bedroom 2: 11x11
Bedroom 3: 11x11
Bonus Room: 26x12
Dining Room: 11x12
Kitchen: 11x9
Primary Bedroom: 14x12
Living Room: 18x20
Local Schools
High School: Largo High-PN
Middle School: Seminole Middle-PN
Elementary School: Anona Elementary-PN
Listed By / Shown By
Listed By
Agency Name: RE/MAX ACTION FIRST OF FLORIDA
Agency Contact: admin@remaxactionfirst.com
Shown By
Agent Name: Beverly Schocket
Agent Phone: Cell: (954) 610-8202
Agency Title: Realty 100

Estimate Your Payment
Estimated Payment
$ 1,761.06 per month $1,266.35 Principal & Interest $328.75 Property Tax $165.96 Homeowner's InsuranceChange Payment Information



Member Participants (and their affiliated licensees, if applicable) shall indicate on their websites that IDX information is provided exclusively for consumers’ personal non-commercial use, that it may not be used for any purpose other than to identify prospective properties consumers may be interested in purchasing, that the data is deemed reliable but is not guaranteed by MLS GRID, and that the use of the MLS GRID Data may be subject to an end user license agreement prescribed by the Member Participant’s applicable MLS if any and as amended from time to time. MLS GRID may, at its discretion, require use of other disclaimers as necessary to protect Member Participant, and/or their MLS from liability.
Based on information submitted to the MLS GRID. All data is obtained from various sources and may not have been verified by broker or MLS GRID. Supplied Open House Information is subject to change without notice. All information should be independently reviewed and verified for accuracy. Properties may or may not be listed by the office/agent presenting the information.
Privacy Policy / DMCA Notice / ADA Accessibility


This site is hosted, designed and copyright
© 1994 - 2026 by
Delta Media Group, Inc. -- Patent Pending --
1744 Harbor Circle E | MLS# TB8541926
This single family home located at 1744 Harbor Circle E, Largo, FL 33770 is currently listed for sale with an asking price of $569,000. This property was built in 1967 and has 3 bedrooms and 2 full baths with 1702 sq. ft. Harbor Circle E is located in the HARBOR HILLS 3RD subdivision. Search HARBOR HILLS 3RD real estate on bschocket.realty100.com today.