BeverlySchocket

BEDS3
BATHS2 full 1 partial
SQUARE FEET2,704
MLS#G5119169
STATUSActive
PROPERTY TYPEResidential - Single Family
SUBDIVISIONFRUITLAND PARK WINGSPREAD
Property Description
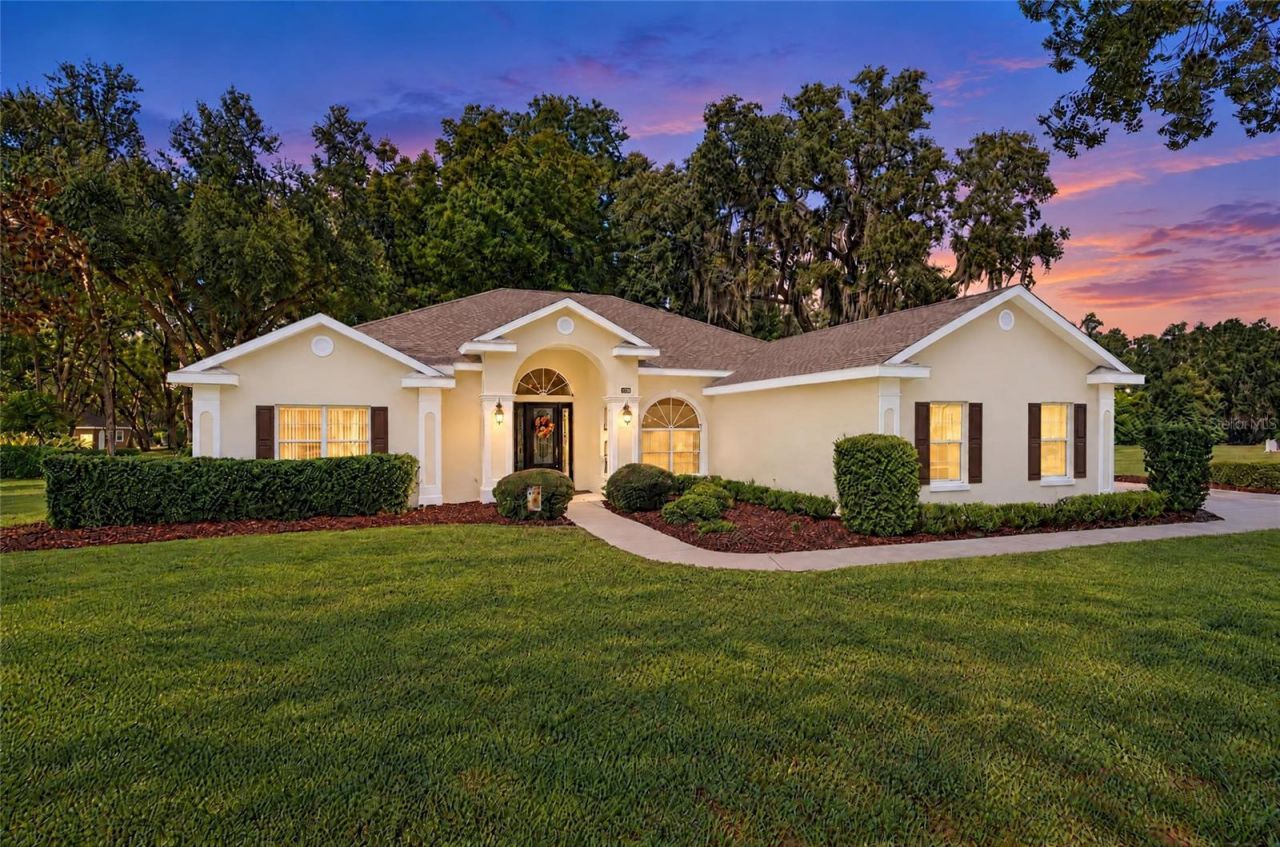
This exceptional 3 Bed / 2.5 Bath ONE OWNER residence in the coveted WINGSPREAD neighborhood offers an impressive 2704 square feet on an expansive ~1.4 ACRE LOT plus SEPARATE DETACHED WORKSHOP GARAGE. Framed by mature oaks and magnolias this sparkling and meticulously maintained home is just minutes from The Villages. Beautifully refreshed landscaping and the arched, tiled entry create an inviting welcome. Impressive 8-foot decorative glass entry door opens to a grand 12-foot foyer, where abundant natural light and thoughtfully crafted architectural details immediately distinguish the home. Architectural passageways, softly rounded corners, crown molding, substantial 51/4-inch baseboards, and 9-foot ceilings throughout lend a refined, enduring character. A FRESHLY PAINTED interior and a combination of oversized ceramic tile and neutral laminate flooring provide a welcoming backdrop-with NO CARPET anywhere. The traditional floor plan offers something especially appealing: generous, distinct spaces for gathering, entertaining, and quiet retreat. A formal front dining room with tray ceiling and beautiful arched window sets the scene for memorable dinners. The spacious central formal living room opens through triple 8-foot French-style windows and door to the 31x16 lanai, drawing the eye toward the peaceful, wooded, private backyard. At the heart of the home, the expansive 15x15 kitchen features custom solid TALL maple cabinetry, Corian countertops, stainless steel appliances, a Bosch dishwasher, a built-in planning desk with storage, and an oversized DOUBLE PANTRY closet. An adjoining bay-window dinette overlooks the private grounds, while the impressive 17x17 family room is open to kitchen and provides ample space to relax and gather. The primary suite is a retreat of notable proportions! Measuring approximately 20x15, it features a tray ceiling, abundant windows overlooking the wooded setting, and its own entrance to the lanai. TWO walk-in closets and TWO linen closets provide exceptional storage. The LARGE 15X15 ensuite bath offers TWO separate vanities, a LARGE soaking tub, a separate LARGE shower, and a private water closet. Two additional bedrooms separate from the primary suite for added privacy share a Jack-and-Jill bath with a tiled tub/shower and linen closet, while a centrally located half bath adds convenience for guests. Indoor Laundry Room with cabinetry and washtub only add to the functionality of this lovely home. An attached side-entry two-car garage includes an insulated garage door and pull-down attic access. Outdoor living is equally inviting. Beyond the expansive lanai, broad and level grounds with mature trees and quietude create a sense of space and seclusion that makes this property truly special. An ADDITIONAL 19x34 concrete block-and-stucco garage/workshop with drywall ceiling, workbench, and rear garage door. Whether your interests include woodworking, hobbies, or gardening, this substantial space is a standout feature. Easy-care landscaping and a private well serving the Rain Bird irrigation system further enhance the property's everyday practicality. In a neighborhood admired for its beautiful homes, mature landscapes, and private setting, opportunities like this are uncommon. This is your chance to own a lovingly maintained original-owner home with gracious architecture, exceptional usable space, and the breathing room that makes Wingspread so sought after - and just minutes to The Villages and area amenities.
Property Features
Property Type: Residential - Single Family
Cooling: Central Air
Garage: 2 car attached
Heating: Electric, Heat Pump
Lot Size: 1.36 Acres
Roof Type: Shingle
Stories: 1.0
Taxes: $4,143
Year Built: 2001
Amenities
Ceiling Fans(s)
Eat-in Kitchen
High Ceilings
Kitchen/Family Room Combo
Primary Bedroom Main Floor
Split Bedroom
Tray Ceiling(s)
Walk-In Closet(s)
Window Treatments
Private Mailbox
Private Yard
Sprinkler Metered
Feature Descriptions
Additional Rooms: Family Room
Appliances: Dishwasher, Disposal, Dryer, Electric Water Heater, Microwave, Range, Refrigerator, Washer
Directions: From Hwy 44 in Leesburg, travel North on Whitney Rd. Turn Right at stop and continue on Whitney Rd. Turn Left onto Lewis Rd. Travel North on Lewis and curve Right continuing on Lewis Rd. Turn Left into Wingspread onto Wingspread Drive. House 3rd on Left.
Exterior: Block, Stucco
Flood Zone Code: x
Flooring: Ceramic Tile, Laminate
Foundation: Slab
Garage Dimensions: 19x20
HOA Fee: 400/ Annually
HOA Y/N: Yes
Home Warranty Y/N: No
Listing Terms: Cash, Conventional, FHA, VA Loan
Lot: Landscaped, Private, Paved
Lot Dimensions: 1.36
Number of Septics: 1
Number of Wells: 1
Other Equipment: Irrigation Equipment, Private Yard
Other Structures: Workshop
Ownership: Fee Simple
Parking: Driveway, Garage Door Opener, Garage Faces Side, Other
Parking Notes: Driveway, Garage Door Opener, Garage Faces Side, Othe
Patio/Porch: Rear Porch, Screened
Pets Allowed: Cats OK, Dogs OK
Pets Restrictions: See HOA Deed Restrictions.
Property Attached Y/N: No
Property Sub-Type: Single Family Residence
Sewer: Septic Tank
Showing Instructions: ShowingTime
Special Sale Provisions: None
Utilities: Cable Connected, Electricity Connected, Public, Sprinkler Well, Underground Utilities, Water Connected
Vegetation: Mature Landscaping, Oak Trees, Trees/Landscaped
Water: Public, Well
Water Access Y/N: No
Windows: Blinds
Zoning: PUD
Room Sizes
Kitchen: 15x15
Living Room: 14x17
Family Room: 17x17
Primary Bedroom: 20x14
Primary Bathroom: 15x15
Bedroom 2: 14x11
Bedroom 3: 12x12
Dinette: 8x8
Balcony/Porch/Lanai: 31x9
Local Schools
High School: Leesburg High
Middle School: Carver Middle
Elementary School: Fruitland Park Elem
Listed By / Shown By
Listed By
Agency Name: REALTY EXECUTIVES IN THE VILLAGES
Agency Contact: 352-753-7500
Shown By
Agent Name: Beverly Schocket
Agent Phone: Cell: (954) 610-8202
Agency Title: Realty 100

Estimate Your Payment
Estimated Payment
$ 1,729.73 per month $1,224.06 Principal & Interest $345.25 Property Tax $160.42 Homeowner's InsuranceChange Payment Information



Member Participants (and their affiliated licensees, if applicable) shall indicate on their websites that IDX information is provided exclusively for consumers’ personal non-commercial use, that it may not be used for any purpose other than to identify prospective properties consumers may be interested in purchasing, that the data is deemed reliable but is not guaranteed by MLS GRID, and that the use of the MLS GRID Data may be subject to an end user license agreement prescribed by the Member Participant’s applicable MLS if any and as amended from time to time. MLS GRID may, at its discretion, require use of other disclaimers as necessary to protect Member Participant, and/or their MLS from liability.
Based on information submitted to the MLS GRID. All data is obtained from various sources and may not have been verified by broker or MLS GRID. Supplied Open House Information is subject to change without notice. All information should be independently reviewed and verified for accuracy. Properties may or may not be listed by the office/agent presenting the information.
Privacy Policy / DMCA Notice / ADA Accessibility


This site is hosted, designed and copyright
© 1994 - 2026 by
Delta Media Group, Inc. -- Patent Pending --
1710 Wingspread Drive | MLS# G5119169
This single family home located at 1710 Wingspread Drive , Fruitland Park, FL 34731 is currently listed for sale with an asking price of $550,000. This property was built in 2001 and has 3 bedrooms and 2 full and 1 partial baths with 2704 sq. ft. Wingspread Drive is located in the FRUITLAND PARK WINGSPREAD subdivision. Search FRUITLAND PARK WINGSPREAD real estate on bschocket.realty100.com today.