BeverlySchocket

BEDS3
BATHS2 full
SQUARE FEET1,950
MLS#TB8540650
STATUSActive
PROPERTY TYPEResidential - Condominium
SUBDIVISIONBEXLEY SOUTH PRCL 3
Property Description
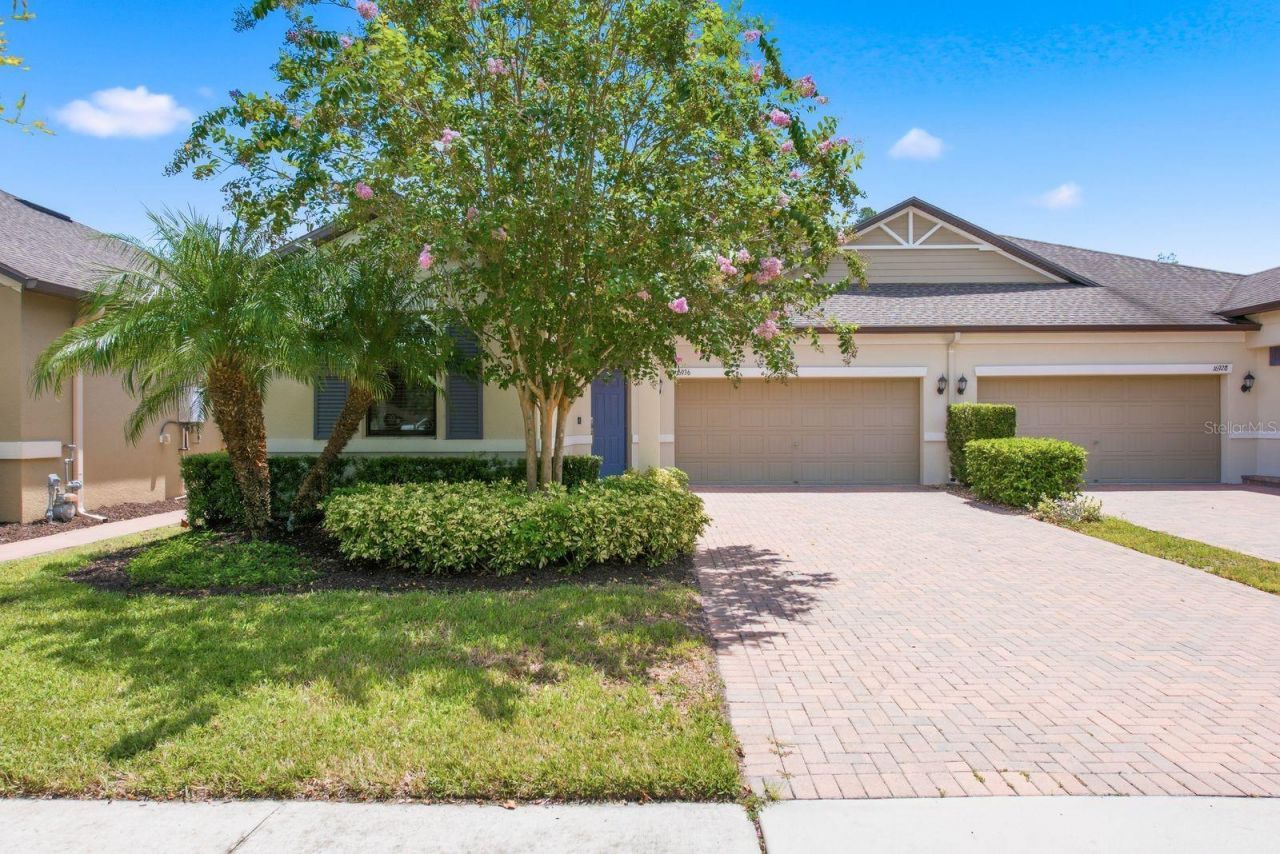
Welcome to this beautifully appointed, maintenance-free three-bedroom villa in the highly sought-after Bexley community, offering a thoughtfully designed floor plan, peaceful conservation views, and an exceptional resort-style lifestyle.From the covered front porch and private entry, step inside to a bright, open interior designed for comfortable everyday living and effortless entertaining. The spacious main living area brings together the kitchen, dining room, and expansive living room, creating an open and inviting gathering space. Tile flooring throughout the main living areas and granite countertops add both style and easy-care convenience.At the heart of the home, the kitchen features generous counter and cabinet space, a large pantry, breakfast bar seating, and a functional layout that keeps the kitchen connected to the living and dining areas.The home's split-bedroom design provides wonderful privacy. Tucked away at the rear of the villa, the spacious primary bedroom measures approximately 16'7 x 14'2 and overlooks the peaceful conservation setting. The primary suite also features an impressive walk-in closet measuring approximately 6'7 x 11'11 and a spacious en-suite bathroom with dual vanities and a walk-in shower.At the opposite end of the home, two additional bedrooms are positioned near the foyer and connected by a convenient Jack-and-Jill bathroom arrangement, creating an ideal setup for family members, overnight guests, or flexible use as a home office or den. The separation of these bedrooms from the primary suite provides privacy for everyone.One of the home's most distinctive features is the approximately 16' x 9'5 sunroom overlooking the conservation area. This inviting space extends the living area and provides a wonderful place to enjoy morning coffee, read, entertain friends, or simply relax while taking in the peaceful natural surroundings. With the conservation area beyond the home, the setting feels private and serene.The thoughtful floor plan also includes a dedicated laundry area, abundant storage, and an attached two-car garage, adding everyday functionality to the home's easy-maintenance design.Living in Bexley is about much more than the home itself. Residents enjoy an outstanding collection of community amenities, including resort-style pools, an on-site café and restaurant, dog parks, playgrounds, fitness and recreational opportunities, and miles of scenic walking and biking trails throughout the community.Grocery stores, shopping, dining, and everyday conveniences are just minutes away, while easy access to major roadways connects you to Tampa and the surrounding area. Tampa International Airport is approximately 20-30 minutes away, making the location especially convenient for travel.With its three-bedroom split floor plan, oversized primary suite, conservation views, sunroom, two-car garage, and maintenance-free lifestyle, this exceptional Bexley villa combines the space and privacy of a single-family home with the ease and convenience villa living is known for.Schedule your private showing today and experience the Bexley lifestyle for yourself.
Property Features
Property Type: Residential - Condominium
Cooling: Central Air
Garage: 2 car attached
Heating: Central
Lot Size: 0.12 Acres
Roof Type: Shingle
Stories: 1.0
Taxes: $6,633
Year Built: 2018
Amenities
Ceiling Fans(s)
Living Room/Dining Room Combo
Open Floorplan
Primary Bedroom Main Floor
Solid Surface Counters
Solid Wood Cabinets
Split Bedroom
Thermostat
Walk-In Closet(s)
Window Treatments
Private Entrance
Rain Gutters
Sidewalk
Feature Descriptions
Additional Rooms: Inside Utility
Appliances: Dishwasher, Disposal, Dryer, Electric Water Heater, Microwave, Range, Refrigerator, Washer
Community Features: Deed Restrictions, Dog Park, Fitness Center, Playground, Pool, Restaurant, Sidewalks, Street Lights
Days on Site: 3
Directions: From Suncoast PKY & SR 54-E on SR 54, N on Bexley Village Dr, R on Balance Cove, House on Right
Exterior: Block
Flood Zone Code: X500
Flooring: Ceramic Tile
Foundation: Slab
HOA Fee: 190/ Monthly
HOA Y/N: Yes
Home Warranty Y/N: No
Listing Terms: Cash, Conventional, FHA, VA Loan
Lot Dimensions: 0.12
Other Equipment: Private Entrance
Ownership: Fee Simple
Parking: Driveway, On Street
Parking Notes: Driveway, On Street
Patio/Porch: Rear Porch, Screened
Pets Allowed: Yes
Property Attached Y/N: No
Property Sub-Type: Villa
Sewer: Public Sewer
Showing Instructions: Appointment Only, Lock Box Electronic, ShowingTime
Special Sale Provisions: None
Utilities: Cable Connected, Electricity Connected, Phone Available, Public, Sewer Connected, Underground Utilities, Water Connected
Vegetation: Mature Landscaping
Water: Public
Water Access Y/N: No
Zoning: MPUD
Room Sizes
Kitchen: 10x17
Living Room: 15x19
Bedroom 2: 10x13
Bedroom 3: 10x13
Primary Bedroom: 17x14
Local Schools
High School: Sunlake High School-PO
Middle School: Charles S. Rushe Middle-PO
Elementary School: Bexley Elementary School
Listed By / Shown By
Listed By
Agency Name: COMPASS FLORIDA, LLC
Agency Contact: 212-913-9058
Shown By
Agent Name: Beverly Schocket
Agent Phone: Cell: (954) 610-8202
Agency Title: Realty 100

Estimate Your Payment
Estimated Payment
$ 1,531.95 per month $865.75 Principal & Interest $552.75 Property Tax $113.46 Homeowner's InsuranceChange Payment Information



Member Participants (and their affiliated licensees, if applicable) shall indicate on their websites that IDX information is provided exclusively for consumers’ personal non-commercial use, that it may not be used for any purpose other than to identify prospective properties consumers may be interested in purchasing, that the data is deemed reliable but is not guaranteed by MLS GRID, and that the use of the MLS GRID Data may be subject to an end user license agreement prescribed by the Member Participant’s applicable MLS if any and as amended from time to time. MLS GRID may, at its discretion, require use of other disclaimers as necessary to protect Member Participant, and/or their MLS from liability.
Based on information submitted to the MLS GRID. All data is obtained from various sources and may not have been verified by broker or MLS GRID. Supplied Open House Information is subject to change without notice. All information should be independently reviewed and verified for accuracy. Properties may or may not be listed by the office/agent presenting the information.
Privacy Policy / DMCA Notice / ADA Accessibility


This site is hosted, designed and copyright
© 1994 - 2026 by
Delta Media Group, Inc. -- Patent Pending --
16936 Balance Cove | MLS# TB8540650
This condo located at 16936 Balance Cove , Land O Lakes, FL 34638 is currently listed for sale with an asking price of $389,000. This property was built in 2018 and has 3 bedrooms and 2 full baths with 1950 sq. ft. Balance Cove is located in the BEXLEY SOUTH PRCL 3 subdivision. Search BEXLEY SOUTH PRCL 3 real estate on bschocket.realty100.com today.