BeverlySchocket

BEDS2
BATHS1 full 1 partial
SQUARE FEET1,110
MLS#A12101718
STATUSActive
PROPERTY TYPEResidential - Townhouse
SUBDIVISIONCOCONUTS
Property Description
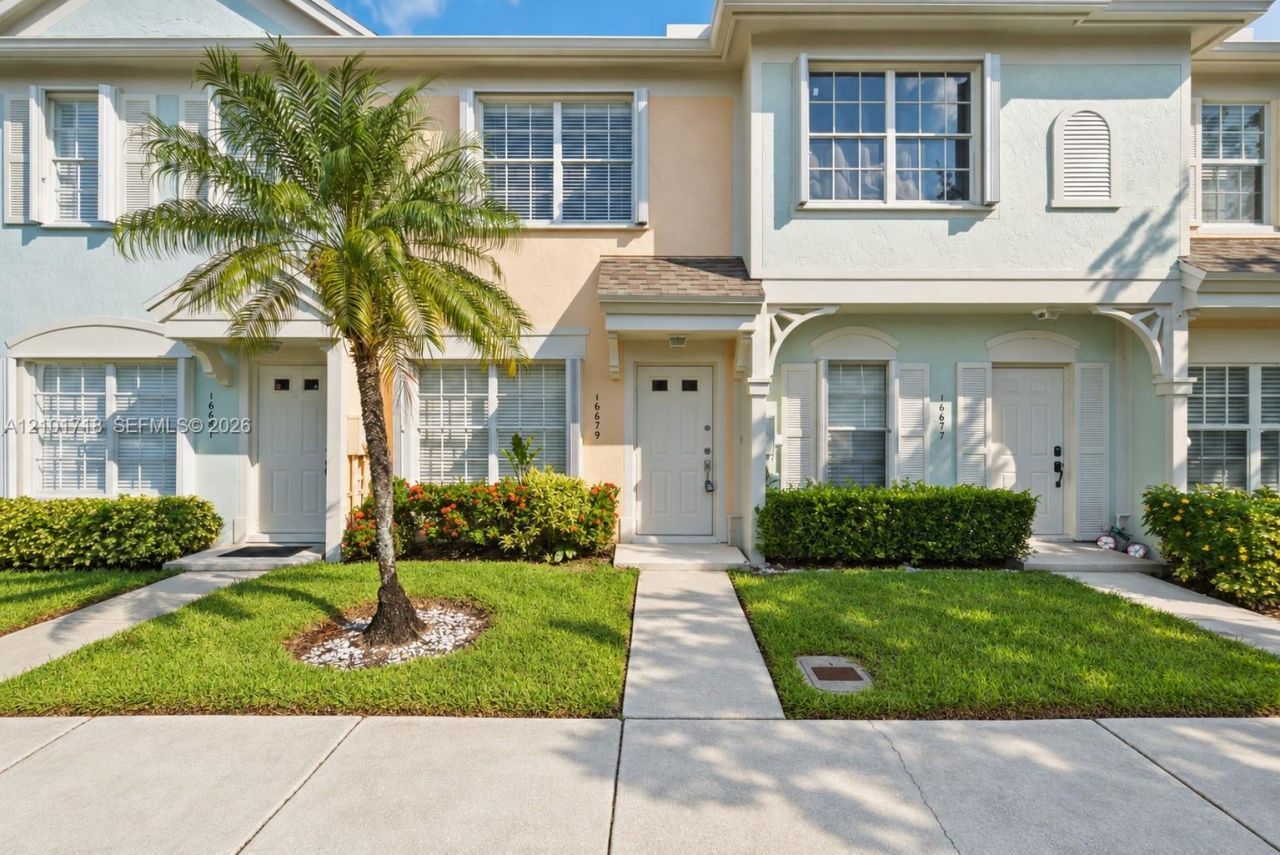
Charming 2 BEDROOM and 1.5 BATHROOM townhome in COCONUTS AT BONAVENTURE! Notable updates include a 2024 ROOF, ACCORDION SHUTTERS THROUGHOUT, a BRAND-NEW 2026 WATER HEATER, and a 2021 A/C. The main level offers a comfortable family room and formal dining area with tile flooring, as well as a kitchen with BRAND-NEW STAINLESS STEEL APPLIANCES. A CONVENIENT HALF BATHROOM is also located on the first floor. Upstairs, LUXURY VINYL FLOORING flows throughout the GENEROUSLY SIZED BEDROOMS, including a SPACIOUS PRIMARY BEDROOM WITH DUAL CLOSETS. A SCREENED-IN PATIO provides a relaxing outdoor space and includes a convenient STORAGE ROOM. Residents have ACCESS TO THE EXCLUSIVE BONAVENTURE TOWN CENTER CLUB (membership required), offering resort-style amenities such as a fitness center, tennis and pickleball courts (indoor & outdoor), multiple pools, bowling alleys, mini golf, basketball courts, and more! IDEALLY LOCATED near A-rated schools, shopping, dining, and major roadways, with an HOA THAT INCLUDES CABLE, ROOF, AND YARD MAINTENANCE?AND NO APPROVAL PROCESS FOR BUYERS. The right home at the right time! Schedule your showing today! Select photos have been virtually staged to illustrate furniture placement and design possibilities.
Property Features
Property Type: Residential - Townhouse
Cooling: Electric
Heating: Electric
Stories: 2.0
Taxes: $8,081
Year Built: 1994
Amenities
First Floor Entry
Other
Family Room
Utility Room/Laundry
Other
Feature Descriptions
Appliances: Dishwasher, Disposal, Dryer, Electric Range, Electric Water Heater, Microwave, Refrigerator, Washer
Association Amenities: Other
Crops Included Y/N: No
Days on Site: 1
Exterior: CBS Construction
Flooring: Tile, Vinyl
HOA Fee: 285/ Monthly
Home Warranty Y/N: No
Laundry: Utility Room/Laundry
Lease Considered Y/N: No
Listing Terms: All Cash, Conventional, FHA, VA Loan
Parcel#: 504005090770
Parking: 1 Space, Assigned, Guest, No Rv/Boats, No Trucks/Trailers
Parking Notes: 1 Space, Assigned, Guest, No Rv/Boats, No Trucks/Trail
Patio/Porch: Screened Porch
Property Attached Y/N: Yes
Property Sub-Type: Townhouse
Security: Other
Special View Info: Garden View
Window: Complete Accordian Shutters
Local Schools
High School: Western
Middle School: Tequesta Trace
Elementary School: Eagle Point
Listed By / Shown By
Listed By
Agency Name: Keller Williams Realty SW
Agency Phone: 954-237-0400
Shown By
Agent Name: Beverly Schocket
Agent Phone: Cell: (954) 610-8202
Agency Title: Realty 100

Estimate Your Payment
Estimated Payment
$ 1,604.79 per month $823.46 Principal & Interest $673.42 Property Tax $107.92 Homeowner's InsuranceChange Payment Information


Privacy Policy / DMCA Notice / ADA Accessibility


This site is hosted, designed and copyright
© 1994 - 2026 by
Delta Media Group, Inc. -- Patent Pending --
16679 Hemingway Dr | MLS# A12101718
This townhouse located at 16679 Hemingway Dr , Weston, FL 33326 is currently listed for sale with an asking price of $370,000. This property was built in 1994 and has 2 bedrooms and 1 full and 1 partial baths with 1110 sq. ft. Hemingway Dr is located in the COCONUTS subdivision. Search COCONUTS real estate on bschocket.realty100.com today.