BeverlySchocket

BEDS4
BATHS3 full
SQUARE FEET2,478
MLS#B26049184
STATUSActive
PROPERTY TYPEResidential - Single Family
SUBDIVISIONPORT ST LUCIE SECTION 13
Property Description
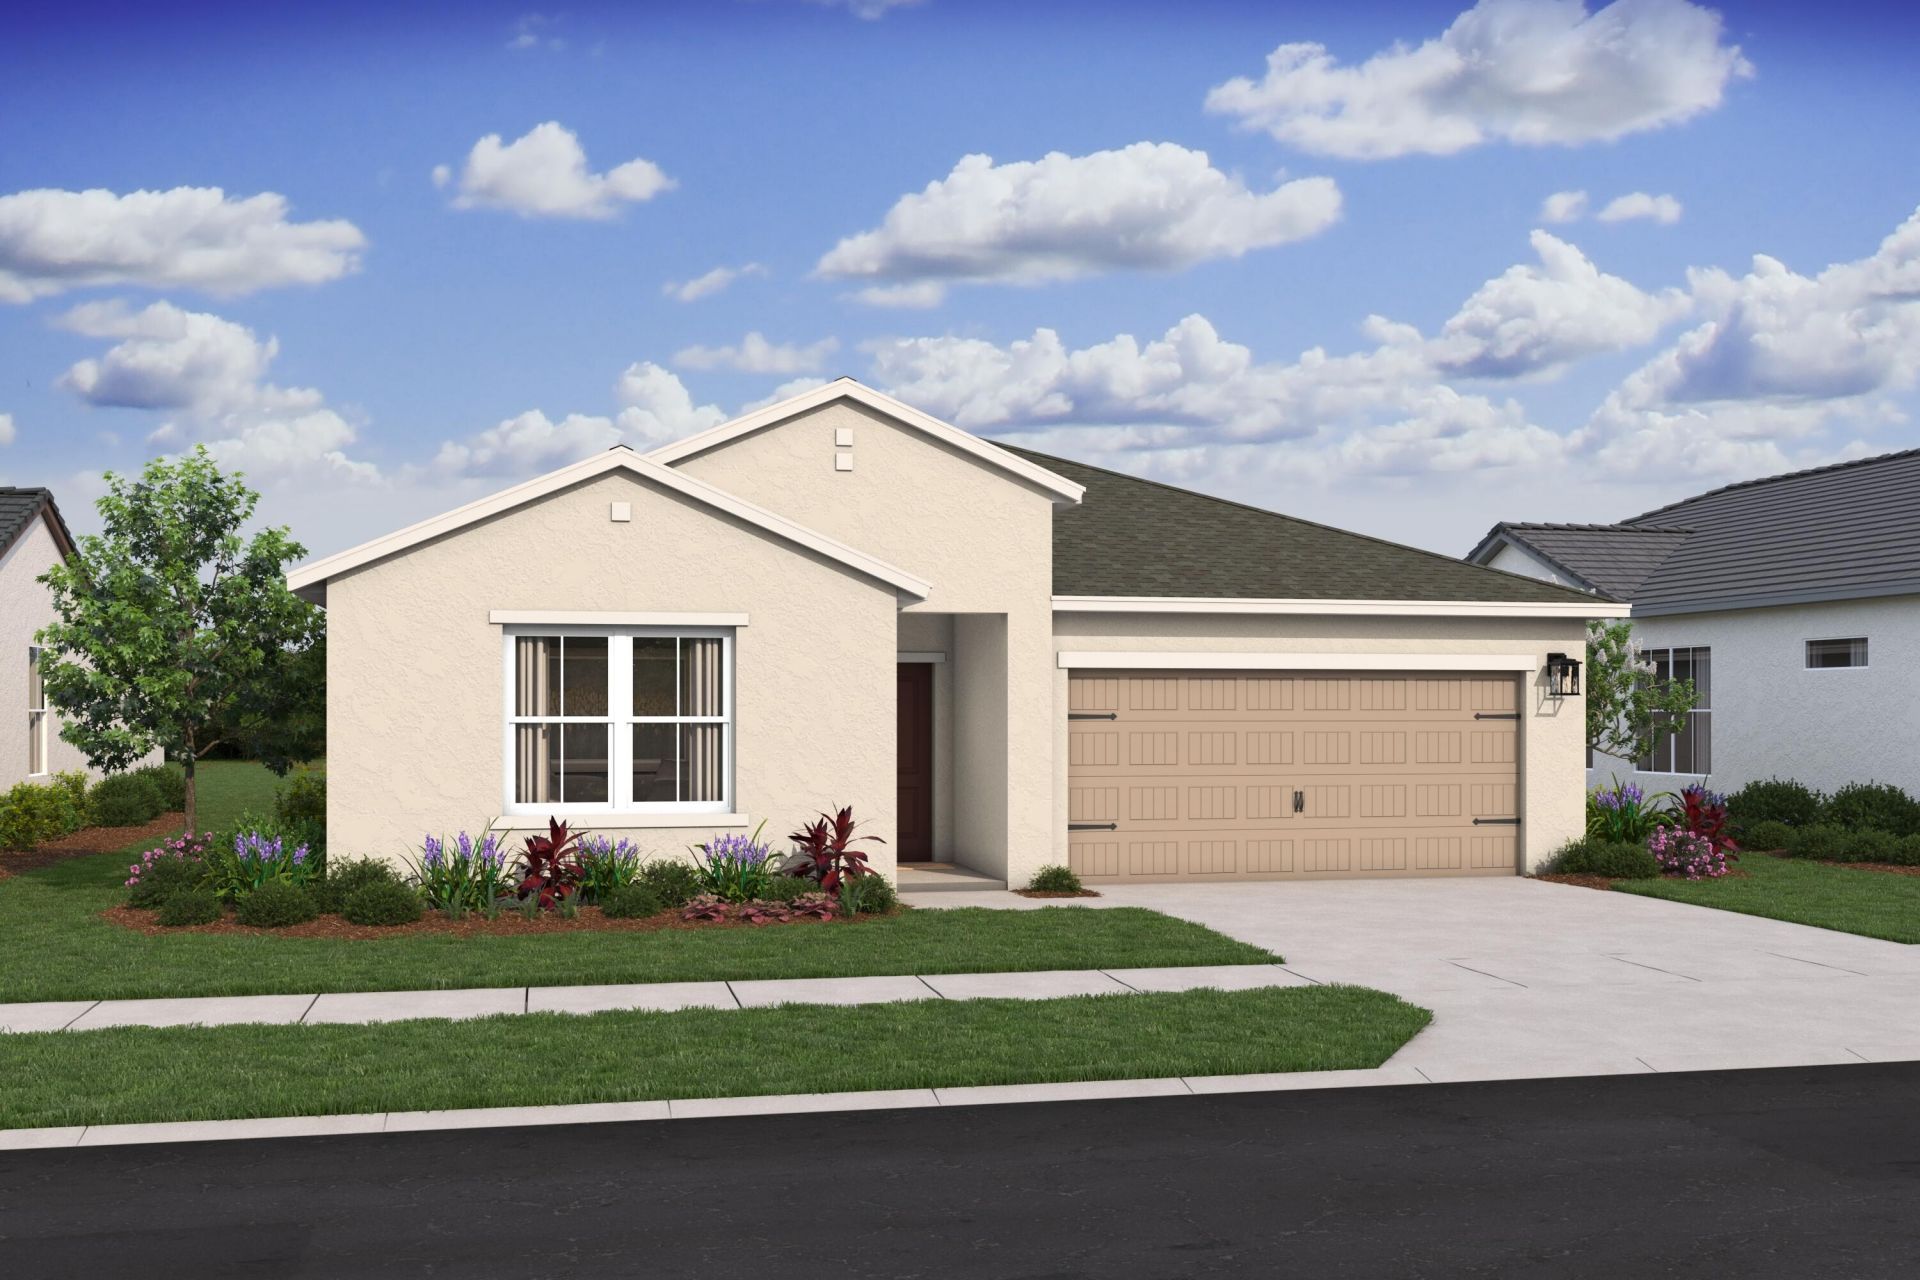
Discover the exceptional Passionflower II, a beautifully designed 4-bedroom, 3-bath home offering the rare advantage of no HOA fees and complete impact glass protection. Thoughtfully crafted for multigenerational living, this popular floorplan features a private mother-in-law suite with its own entrance and convenient kitchenette-ideal for extended family, guests, or a private home office. Inside, you'll find designer-selected finishes from our professionally curated LOFT Look, showcasing striking Admiral Blue soft-close cabinetry, elegant white quartz countertops, a timeless white subway tile backsplash, and under-cabinet lighting. The spacious kitchen flows seamlessly into the open-concept living area, where soaring vaulted ceilings and wood-look tile flooring throughout create a bright, inviting atmosphere. Enjoy added privacy with a peaceful canal behind the home, providing a serene backdrop for everyday living. Additional highlights include a full suite of GE appliances, gutters, and whole-home impact glass for style, comfort, and peace of mind. Don't miss this opportunity to own a beautifully appointed home with modern finishes, flexible living space, and no HOA restrictions.
Property Features
Property Type: Residential - Single Family
Cooling: Central Air, Electric
Garage: 2 car attached
Heating: Central
Home Style: A-Frame
Lot Size: 0.25 Acres
Roof Type: Composition, Shingle
Stories: 1.0
Taxes: $2,051
Year Built: 2025
Amenities
Cathedral Ceiling(s)
Entrance Foyer
Kitchen Island
Pantry
Vaulted Ceiling(s)
Walk-In Closet(s)
Bedroom Layout - Split
Feature Descriptions
Appliances: Dryer, Dishwasher, Electric Range, Microwave, Refrigerator, Washer
Days on Site: 4
Exterior: CBS
Flooring: Ceramic Tile
Furnished: Unfurnished
Laundry: Laundry Closet, Inside
Parcel#: 342056029770003
Parking: Garage Door Opener, Garage, Attached Garage
Parking Notes: Garage Door Opener, Garage, Attached Garage
Patio/Porch: Patio - Covered, Patio
Pets Allowed: Yes, No Restrictions
Restrictions: No Restrictions
Security: Smoke Detector(s), None
Sewer: Public Sewer
Special View Info: Garden, Canal
SQFT Living: 2094
Structure Type: House
Total Rooms: 12
Utilities: Sewer Available, Water Available
Utilities: Sewer Available, Water Available
Water: Public
Waterfront Features: None
Room Sizes
Living Room: 11.11 X 18.11 Level First
Kitchen: 16.3 X 9.1 Level First
Primary Bedroom: 13.5 X 14.5 Level First
Dining Room: 10.19 X 18.11 Level First
Bedroom 2: 10.5 X 10 Level First
Bedroom 3: 10 X 11.4 Level First
Other: 10 X 11.4 Level First
Other: 11.5 X 13.9 Level First
Other: 20.2 X 19 Level First
Local Schools
High School: St. Lucie West Centennial
Middle School: St. Lucie West K-8
Elementary School: St. Lucie West K-8
Listed By / Shown By
Listed By
Agency Name: K Hovnanian Florida Realty
Agency Phone: 321-263-2601
Shown By
Agent Name: Beverly Schocket
Agent Phone: Cell: (954) 610-8202
Agency Title: Realty 100

Estimate Your Payment
Estimated Payment
$ 1,492.45 per month $1,168.41 Principal & Interest $170.92 Property Tax $153.12 Homeowner's InsuranceChange Payment Information


Privacy Policy / DMCA Notice / ADA Accessibility


This site is hosted, designed and copyright
© 1994 - 2026 by
Delta Media Group, Inc. -- Patent Pending --
1626 SW Brisbane Street | MLS# B26049184
This single family home located at 1626 SW Brisbane Street, Port Saint Lucie, FL 34984 is currently listed for sale with an asking price of $524,995. This property was built in 2025 and has 4 bedrooms and 3 full baths with 2478 sq. ft. SW Brisbane Street is located in the PORT ST LUCIE SECTION 13 subdivision. Search PORT ST LUCIE SECTION 13 real estate on bschocket.realty100.com today.