BeverlySchocket

BEDS4
BATHS2 full 1 partial
SQUARE FEET1,672
MLS#TB8555429
STATUS(Short Sale) - Active
PROPERTY TYPEResidential - Single Family
SUBDIVISIONCARPENTERS RUN
Property Description
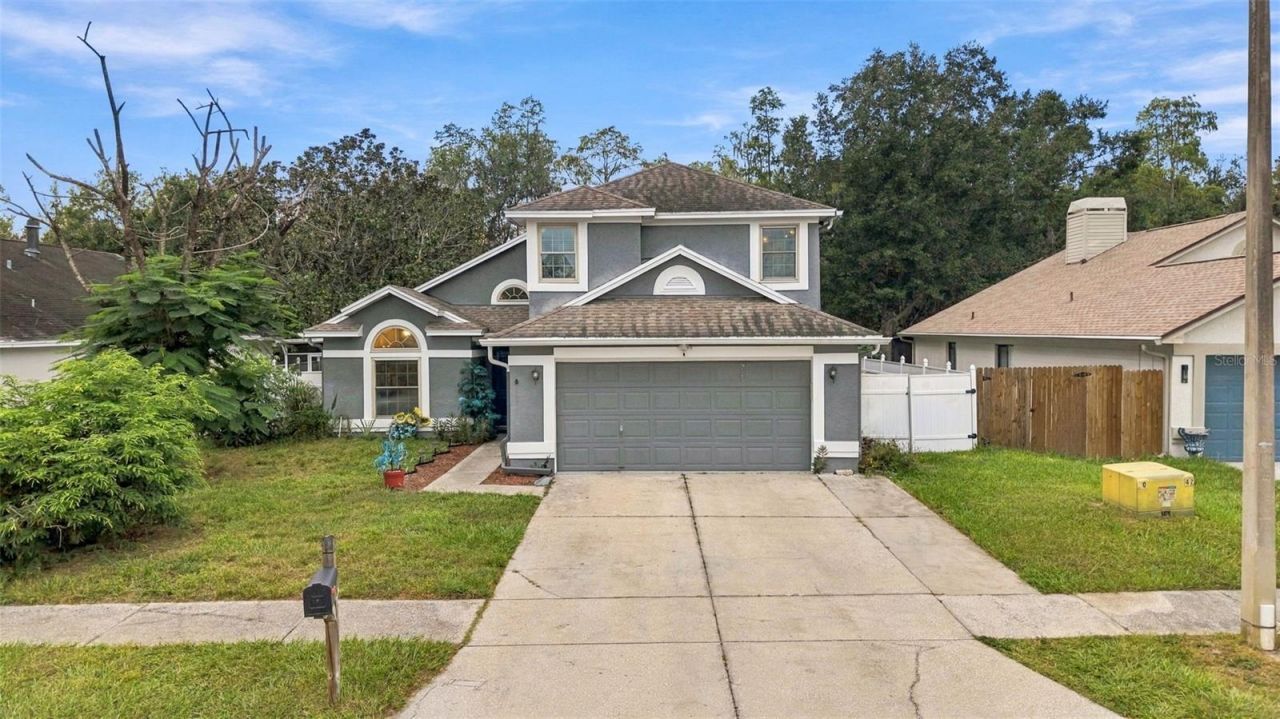
Short Sale. SHORT SALE. Third-party approval required. Looking for a 4-bedroom pool home in Lutz with a first-floor primary suite and no carpet? Welcome to 1621 Spinning Wheel Drive in Carpenters Run, where a flexible two-story layout, inviting indoor and outdoor living spaces, and a screened pool create plenty of room to settle in and make the home your own.The updated kitchen features granite countertops, a modern backsplash, and an easy connection to the dining area and oversized family room. A wood-burning fireplace and soaring two-story ceiling add character and create an open, comfortable gathering space. The first-floor primary suite includes a walk-in closet, an updated bathroom with dual sinks and a walk-in shower. A convenient half bathroom is also located on the main level.Upstairs, three additional bedrooms and a full bathroom provide flexibility for everyday living, guests, hobbies, or working from home. One of the upstairs bedrooms does not include a closet and may also function well as an office or bonus space.Outside, the screened pool and outdoor living area offer a relaxing place to enjoy the Florida sunshine or entertain friends. The yard is fenced along both sides and includes a large storage shed. Additional features include impact-resistant windows and a two-car garage.Carpenters Run offers a community pool, tennis and pickleball courts, a basketball court, playground, and recreation building. The Lutz location provides convenient access to Tampa Premium Outlets, shopping, dining, and major commuter routes, including I-75 and I-275. Bring your ideas and explore the possibilities this Carpenters Run pool home has to offer. Sale, price, terms, and closing are subject to third-party lender approval.
Property Features
Property Type: Residential - Single Family
Cooling: Central Air
Fenced: Yes
Heating: Central, Electric
Lot Size: 0.15 Acres
Roof Type: Shingle
Stories: 2.0
Taxes: $4,963
Year Built: 1988
Amenities
Ceiling Fans(s)
Crown Molding
Primary Bedroom Main Floor
Solid Surface Counters
Stone Counters
Walk-In Closet(s)
Window Treatments
Sidewalk
Feature Descriptions
Appliances: Dishwasher, Disposal, Electric Water Heater, Microwave, Range, Refrigerator, Tankless Water Heater
Association Amenities: Basketball Court, Clubhouse, Pickleball Court(s), Playground, Pool, Tennis Court(s)
Community Features: Clubhouse, Deed Restrictions, Playground, Pool, Sidewalks, Tennis Court(s), Street Lights
Days on Site: 5
Directions: From FL-54 turn right (south) onto Carpenters Run Blvd. Turn Right onto Weaver Drive, Turn right onto Spinning Wheel Drive, Home will be on the right.
Exterior: Block, Frame
Fencing: Vinyl
Fireplace: Family Room, Wood Burning
Fireplace Y/N: Yes
Flood Zone Code: X/AE
Flooring: Ceramic Tile, Linoleum, Wood
Foundation: Slab
HOA Fee: 300/ Semi-Annually
HOA Y/N: Yes
Home Warranty Y/N: No
Listing Terms: Cash, Conventional
Lot: Conservation Area, Sidewalk, Paved
Lot Dimensions: 0.15
Other Structures: Shed(s)
Ownership: Fee Simple
Parking: Garage Door Opener
Parking Notes: Garage Door Opener
Patio/Porch: Covered, Screened
Pets Allowed: Cats OK, Dogs OK
Pets Restrictions: Confirm with HOA any pet restrictions
Pool: In Ground, Gunite, Lighting, Screen Enclosure
Property Attached Y/N: No
Property Sub-Type: Single Family Residence
Security: Smoke Detector(s)
Sewer: Public Sewer
Showing Instructions: Appointment Only, See Remarks, ShowingTime
Special Sale Provisions: Short Sale
Swimming Pool: Yes
Utilities: BB/HS Internet Available, Cable Available, Cable Connected, Electricity Connected, Fiber Optics, Underground Utilities, Water Connected
Water: Public
Water Access Y/N: No
Windows: Blinds
Zoning: PUD
Room Sizes
Kitchen: 14x11
Living Room: 20x16
Primary Bedroom: 14x12
Bedroom 2: 12x12
Bedroom 3: 14x13
Bedroom 4: 12x10
Local Schools
High School: Cypress Creek High-PO
Middle School: Cypress Creek Middle School
Elementary School: Denham Oaks Elementary-PO
Listed By / Shown By
Listed By
Agency Name: MIHARA & ASSOCIATES INC.
Agency Contact: 813-960-2300
Shown By
Agent Name: Beverly Schocket
Agent Phone: Cell: (954) 610-8202
Agency Title: Realty 100

Estimate Your Payment
Estimated Payment
$ 1,390.27 per month $863.52 Principal & Interest $413.58 Property Tax $113.17 Homeowner's InsuranceChange Payment Information



Member Participants (and their affiliated licensees, if applicable) shall indicate on their websites that IDX information is provided exclusively for consumers’ personal non-commercial use, that it may not be used for any purpose other than to identify prospective properties consumers may be interested in purchasing, that the data is deemed reliable but is not guaranteed by MLS GRID, and that the use of the MLS GRID Data may be subject to an end user license agreement prescribed by the Member Participant’s applicable MLS if any and as amended from time to time. MLS GRID may, at its discretion, require use of other disclaimers as necessary to protect Member Participant, and/or their MLS from liability.
Based on information submitted to the MLS GRID. All data is obtained from various sources and may not have been verified by broker or MLS GRID. Supplied Open House Information is subject to change without notice. All information should be independently reviewed and verified for accuracy. Properties may or may not be listed by the office/agent presenting the information.
Privacy Policy / DMCA Notice / ADA Accessibility


This site is hosted, designed and copyright
© 1994 - 2026 by
Delta Media Group, Inc. -- Patent Pending --
1621 Spinning Wheel Drive | MLS# TB8555429
This single family home located at 1621 Spinning Wheel Drive , Lutz, FL 33559 is currently listed for sale with an asking price of $388,000. This property was built in 1988 and has 4 bedrooms and 2 full and 1 partial baths with 1672 sq. ft. Spinning Wheel Drive is located in the CARPENTERS RUN subdivision. Search CARPENTERS RUN real estate on bschocket.realty100.com today.