BeverlySchocket

BEDS3
BATHS2 full
SQUARE FEET1,744
MLS#A4710033
STATUSActive
PROPERTY TYPEResidential - Single Family
SUBDIVISIONCAPE CORAL
Property Description
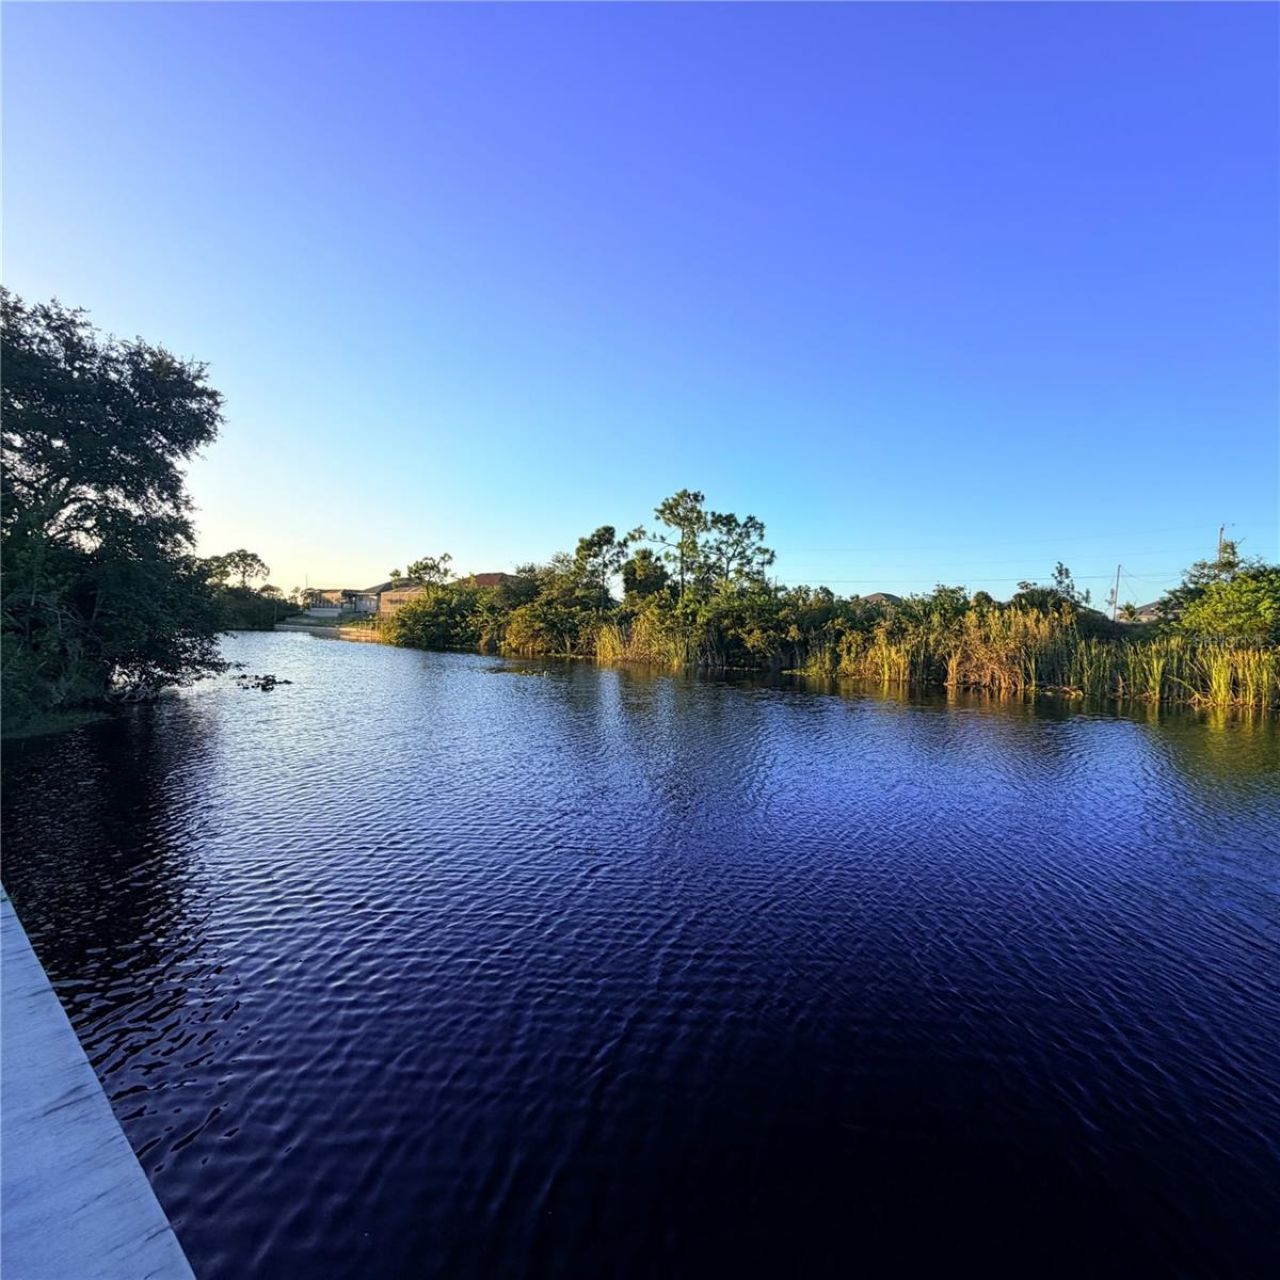
Escape to your own private waterfront sanctuary. Built in 2022, this breathtaking 3-bedroom plus den, 2-bathroom haven perfectly captures the romance of Florida living. From the moment you step inside, sun-drenched, open-concept spaces flow effortlessly toward panoramic canal views that promise peaceful mornings and golden twilight hours.The heart of the home is a chef's masterpiece, boasting ethereal waterfall-edge quartz countertops, premium stainless steel appliances, and a breakfast bar made for slow weekend mornings. Every detail whispers modern luxury, from the wood plank flooring stretching underfoot to the modern fixtures and protective impact windows that bathe the rooms in soft, natural light. A versatile den offers a quiet space to dream, work, or welcome guests.Outside, your 10,585-square-foot oasis awaits. Stroll across the lush, fenced lawn or unwind under a starlit sky in your private Jacuzzi as the water ripples nearby. Equipped with smart home technology and offering options for beautifully curated furnishings, this isn't just a house it's the lifestyle you've been dreaming of.
Property Features
Property Type: Residential - Single Family
Cooling: Central Air
Heating: Electric
Lot Size: 0.24 Acres
Roof Type: Shingle
Stories: 1.0
Taxes: $5,331
Year Built: 2022
Amenities
Ceiling Fans(s)
High Ceilings
Kitchen/Family Room Combo
Living Room/Dining Room Combo
Primary Bedroom Main Floor
Solid Surface Counters
Split Bedroom
Thermostat
Walk-In Closet(s)
Permeable Paving
Private Yard
Feature Descriptions
Appliances: Dishwasher, Disposal, Dryer, Electric Cooktop, Microwave, Refrigerator, Washer
Builder: Diamond
Days on Site: 2
Directions: From SW Pine Island Rd, head north on Chiquita Blvd N. Continue past Kismet Pkwy, then turn left onto NW 16th Terrace. Make an immediate right onto NW 26th St. The property will be on your left.
Exterior: Block, Stucco
Flood Zone Code: R1-W
Flooring: Ceramic Tile
Foundation: Slab
Home Warranty Y/N: No
Lot Dimensions: 0.24
Other Equipment: Permeable Paving, Private Yard, Smart Thermostat
Ownership: Fee Simple
Property Attached Y/N: No
Property Sub-Type: Single Family Residence
Sewer: Septic Tank
Showing Instructions: Coming Soon - Allowing Showings
Special Sale Provisions: None
Utilities: Electricity Available
Water: Canal/Lake For Irrigation
Water Access Y/N: No
Zoning: R1
Local Schools
High School: Mariner High School
Middle School: Mariner Middle School
Elementary School: Hector A. Cafferata, Jr. Elementary
Listed By / Shown By
Listed By
Agency Name: AXEN REALTY LLC
Agency Contact: 818-932-8800
Shown By
Agent Name: Beverly Schocket
Agent Phone: Cell: (954) 610-8202
Agency Title: Realty 100

Estimate Your Payment
Estimated Payment
$ 1,589.59 per month $1,012.63 Principal & Interest $444.25 Property Tax $132.71 Homeowner's InsuranceChange Payment Information



Member Participants (and their affiliated licensees, if applicable) shall indicate on their websites that IDX information is provided exclusively for consumers’ personal non-commercial use, that it may not be used for any purpose other than to identify prospective properties consumers may be interested in purchasing, that the data is deemed reliable but is not guaranteed by MLS GRID, and that the use of the MLS GRID Data may be subject to an end user license agreement prescribed by the Member Participant’s applicable MLS if any and as amended from time to time. MLS GRID may, at its discretion, require use of other disclaimers as necessary to protect Member Participant, and/or their MLS from liability.
Based on information submitted to the MLS GRID. All data is obtained from various sources and may not have been verified by broker or MLS GRID. Supplied Open House Information is subject to change without notice. All information should be independently reviewed and verified for accuracy. Properties may or may not be listed by the office/agent presenting the information.
Privacy Policy / DMCA Notice / ADA Accessibility


This site is hosted, designed and copyright
© 1994 - 2026 by
Delta Media Group, Inc. -- Patent Pending --
1615 NW 26th Street | MLS# A4710033
This single family home located at 1615 NW 26th Street , Cape Coral, FL 33993 is currently listed for sale with an asking price of $455,000. This property was built in 2022 and has 3 bedrooms and 2 full baths with 1744 sq. ft. NW 26th Street is located in the CAPE CORAL subdivision. Search CAPE CORAL real estate on bschocket.realty100.com today.