BeverlySchocket

BEDS4
BATHS3 full
SQUARE FEET2,524
MLS#TB8528968
STATUSActive
PROPERTY TYPEResidential - Single Family
SUBDIVISIONIVY LAKE ESTATES
Property Description
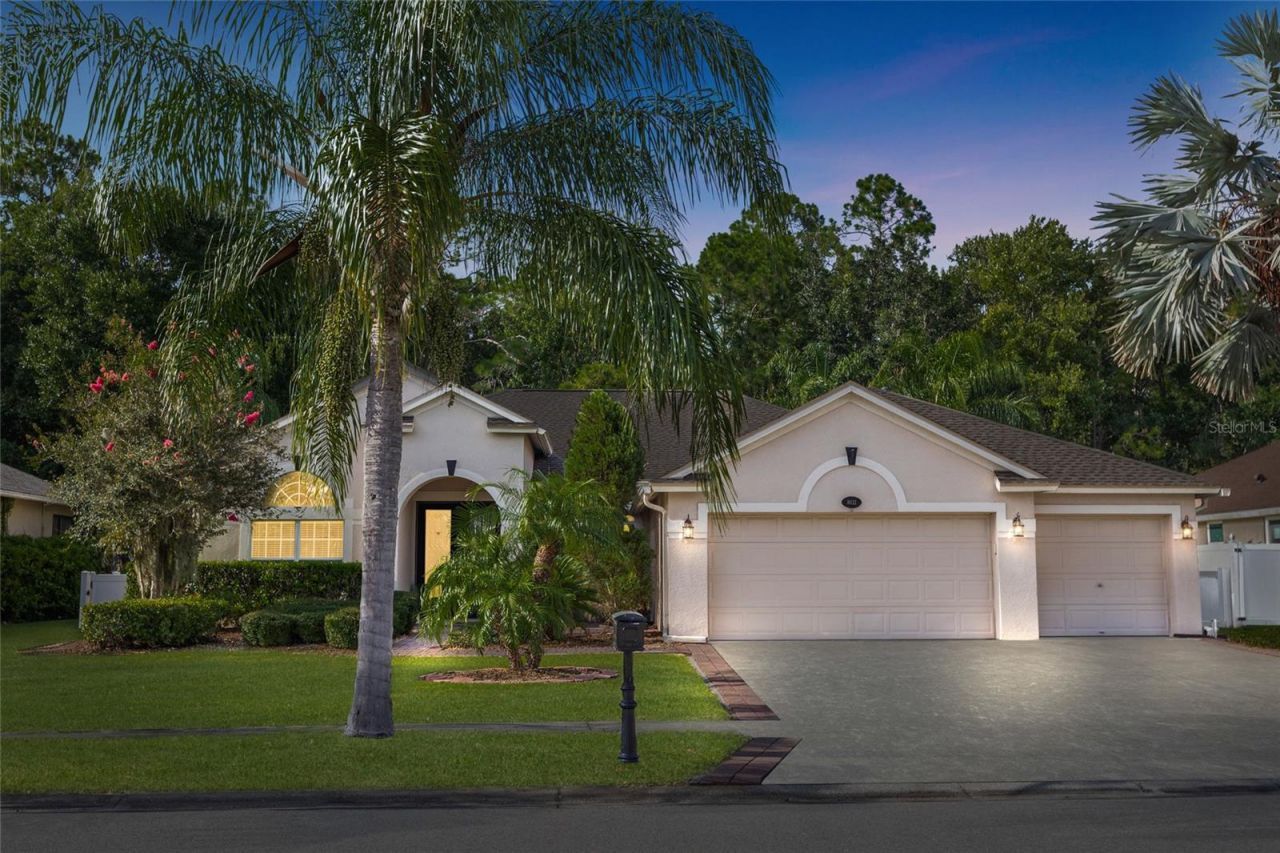
Virtually Staged. PRICED TO SELL 1/0 RATE BUYDOWN AVAILABLE WITH PREFERRED LENDER MOVE-IN READY GATED COMMUNITY MAJOR UPDATES COMPLETE CURRENTLY ZONED FOR A-RATED SCHOOLS If you've been waiting for a home where the big-ticket items are already done, this is it! Located on a peaceful conservation lot in the highly sought-after gated community of Ivy Lake Estates, this spacious 4-bedroom, 3-bathroom, 3-car garage home with a private office is PRICED TO SELL and MOVE-IN READY.BIG-TICKET UPDATES = LESS TO WORRY ABOUTNEW ROOF NEW HVAC NEW GAS WATER HEATER FRESH INTERIOR PAINT NEWER APPLIANCES WATER SOFTENERFeaturing the popular Charleston III floor plan by Inland Homes, the home offers a highly functional three-way split bedroom design, providing exceptional privacy and flexibility. A dedicated office is ideal for working from home, while multiple living and dining areas provide plenty of options for entertaining and everyday living.The open kitchen is the heart of the home with granite countertops, rich wood cabinetry, abundant counter and storage space, a closet pantry, breakfast bar, and casual dining area. It opens directly to the family room, creating an inviting and functional space.The oversized primary suite offers room for a sitting area, two walk-in closets, and a spacious en-suite bath featuring dual vanities, a garden tub, and separate walk-in shower. Three additional bedrooms are thoughtfully positioned away from the primary suite, creating flexibility for a variety of living arrangements.CONSERVATION VIEWS + ROOM TO CREATE YOUR DREAM BACKYARDStep outside to the extended screened lanai with paver flooring and enjoy peaceful conservation views with no immediate rear neighbors. The generously sized backyard offers incredible possibilities-add a custom pool, outdoor kitchen, firepit, expanded entertaining area, or create your own private backyard oasis.HIGHLY SOUGHT-AFTER IVY LAKE ESTATESEnjoy the privacy and appeal of Ivy Lake Estates, a gated community in a highly sought-after area, along with convenient access to the Suncoast Parkway, Tampa, shopping, dining, recreation, and surrounding Tampa Bay destinations. The property is also currently zoned for A-rated schools, adding to the many features that make this location so desirable. Buyers should independently verify current school assignments and ratings, as school boundaries and ratings are subject to change.4 BEDROOMS 3 FULL BATHS 3-CAR GARAGE PRIVATE OFFICE THREE-WAY SPLIT FLOOR PLAN GATED COMMUNITY CONSERVATION LOT NEW ROOF NEW HVAC NEW GAS WATER HEATER FRESH INTERIOR PAINT NEWER APPLIANCES WATER SOFTENER EXTENDED SCREENED LANAI ROOM FOR A POOLPRICE
Property Features
Property Type: Residential - Single Family
Cooling: Central Air
Garage: 3 car attached
Heating: Central, Electric
Lot Size: 0.23 Acres
Roof Type: Shingle
Stories: 1.0
Taxes: $9,483
Year Built: 2004
Amenities
Ceiling Fans(s)
Eat-in Kitchen
High Ceilings
Kitchen/Family Room Combo
Primary Bedroom Main Floor
Solid Wood Cabinets
Split Bedroom
Stone Counters
Thermostat
Walk-In Closet(s)
Awning(s)
Lighting
Playground
Private Mailbox
Private Yard
Sidewalk
Feature Descriptions
Appliances: Dishwasher, Disposal, Dryer, Microwave, Range, Refrigerator, Washer, Water Softener
Community Features: Park, Playground, Street Lights
Days on Site: 50
Directions: Heading north on the Suncoast Parkway, take EXIT 19 at SR 54 towards New Port Richey. Turn left onto SR 54 and then left onto Crossings Boulevard. Proceed through gate and turn right onto Ivy Lake Drive. Home is on the right.
Exterior: Block
Flood Zone Code: X
Flooring: Carpet, Ceramic Tile, Hardwood
Foundation: Slab
HOA Fee: 433.95/ Quarterly
HOA Y/N: Yes
Home Warranty Y/N: No
Listing Terms: Cash, Conventional, FHA, VA Loan
Lot Dimensions: 0.23
Other Equipment: Irrigation Equipment, Playground, Private Yard
Ownership: Fee Simple
Pets Allowed: Cats OK, Dogs OK
Property Attached Y/N: No
Property Sub-Type: Single Family Residence
Sewer: Public Sewer
Showing Instructions: Appointment Only, Lock Box Coded, ShowingTime
Special Sale Provisions: None
Utilities: BB/HS Internet Available, Cable Available, Electricity Connected, Public, Sewer Connected, Water Connected
Water: Public
Water Access Y/N: No
Zoning: MPUD
Room Sizes
Office: 11x12
Living Room: 13x12
Dining Room: 10x12
Primary Bedroom: 13x17
Bathroom 2: 11x12
Bathroom 3: 11x11
Kitchen: 12x12
Local Schools
High School: Sunlake High School-PO
Elementary School: Skybrooke K-8
Listed By / Shown By
Listed By
Agency Name: BHHS FLORIDA PROPERTIES GROUP
Agency Contact: 813-908-8788
Shown By
Agent Name: Beverly Schocket
Agent Phone: Cell: (954) 610-8202
Agency Title: Realty 100

Estimate Your Payment
Estimated Payment
$ 2,474.28 per month $1,488.90 Principal & Interest $790.25 Property Tax $195.13 Homeowner's InsuranceChange Payment Information



Member Participants (and their affiliated licensees, if applicable) shall indicate on their websites that IDX information is provided exclusively for consumers’ personal non-commercial use, that it may not be used for any purpose other than to identify prospective properties consumers may be interested in purchasing, that the data is deemed reliable but is not guaranteed by MLS GRID, and that the use of the MLS GRID Data may be subject to an end user license agreement prescribed by the Member Participant’s applicable MLS if any and as amended from time to time. MLS GRID may, at its discretion, require use of other disclaimers as necessary to protect Member Participant, and/or their MLS from liability.
Based on information submitted to the MLS GRID. All data is obtained from various sources and may not have been verified by broker or MLS GRID. Supplied Open House Information is subject to change without notice. All information should be independently reviewed and verified for accuracy. Properties may or may not be listed by the office/agent presenting the information.
Privacy Policy / DMCA Notice / ADA Accessibility


This site is hosted, designed and copyright
© 1994 - 2026 by
Delta Media Group, Inc. -- Patent Pending --
16132 Ivy Lake Drive | MLS# TB8528968
This single family home located at 16132 Ivy Lake Drive, Odessa, FL 33556 is currently listed for sale with an asking price of $669,000. This property was built in 2004 and has 4 bedrooms and 3 full baths with 2524 sq. ft. Ivy Lake Drive is located in the IVY LAKE ESTATES subdivision. Search IVY LAKE ESTATES real estate on bschocket.realty100.com today.