BeverlySchocket

BEDS1
BATHS1 full
SQUARE FEET659
MLS#A12071544
STATUSActive
PROPERTY TYPEResidential - Condominium
SUBDIVISIONLE PARC AT BRICKELL CONDO
Property Description
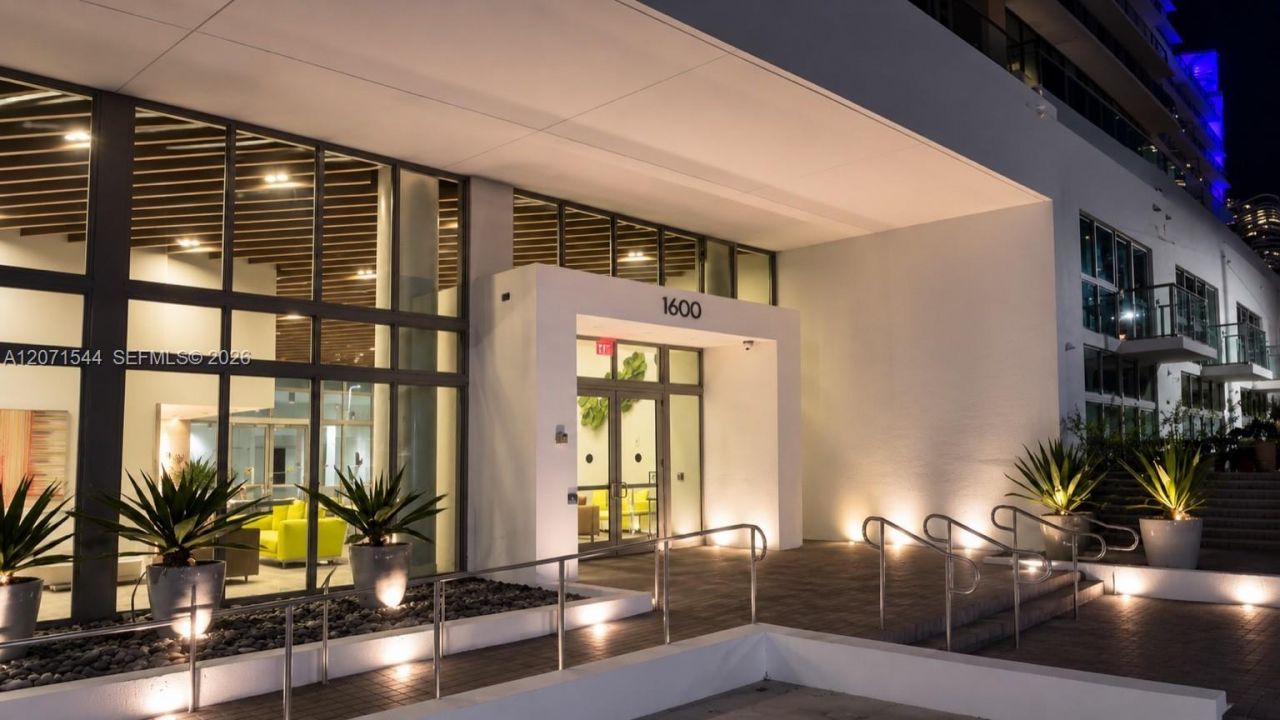
Enjoy a modern, elegant 1-bedroom, 1-bathroom condo in a sophisticated boutique building in a prime location. The unit features beautiful southeast views overlooking the park and Brickell skyline. Beautiful finishes include a state-of-the-art kitchen with Italian cabinetry, stainless steel appliances, high ceilings, wood floors, California closets, and custom window treatments.Enjoy an oversized balcony, a unique feature exclusive to this line, plus the added convenience of an assigned parking space located on the same floor as the unit. Building amenities include a pool, jacuzzi, clubroom, kids room, rooftop whirlpool, sky lounge, and more.Conveniently located near restaurants, entertainment, beaches, Miami International Airport, and Brickells financial district.
Property Features
Property Type: Residential - Condominium
Cooling: Electric
Garage: 1
Heating: Central
Home Style: High Rise
Stories: 28.0
Taxes: $6,022
Year Built: 2016
Amenities
First Floor Entry
Other
Open Balcony
Feature Descriptions
Appliances: Dishwasher, Dryer, Electric Range, Microwave, Refrigerator, Washer
Association Amenities: Child Play Area, Clubhouse-Clubroom, Elevator(s), Exercise Room, Other, Pool, Trash Chute
Crops Included Y/N: No
Days on Site: 12
Exterior: Concrete Block Construction
Flooring: Ceramic Floor
HOA Fee: 859/ Monthly
Home Warranty Y/N: No
Lease Considered Y/N: No
Listing Terms: All Cash, Conventional
Other Equipment: Elevator
Parcel#: 01-41-38-154-0210
Parking: 1 Space
Parking Notes: 1 Space
Patio/Porch: Open Balcony
Property Attached Y/N: Yes
Property Sub-Type: Condominium
Security: Elevator Secure
Special View Info: Garden View
Listed By / Shown By
Listed By
Agency Name: Specialist Realty Group Inc
Agency Phone: 305-558-7952
Shown By
Agent Name: Beverly Schocket
Agent Phone: Cell: (954) 610-8202
Agency Title: Realty 100

Estimate Your Payment
Estimated Payment
$ 1,785.62 per month $1,135.04 Principal & Interest $501.83 Property Tax $148.75 Homeowner's InsuranceChange Payment Information


Privacy Policy / DMCA Notice / ADA Accessibility


This site is hosted, designed and copyright
© 1994 - 2026 by
Delta Media Group, Inc. -- Patent Pending --
1600 SW 1st Ave , Unit 303 | MLS# A12071544
This condo located at 1600 SW 1st Ave , Unit 303, Miami, FL 33129 is currently listed for sale with an asking price of $510,000. This property was built in 2016 and has 1 bedrooms and 1 full baths with 659 sq. ft. SW 1st Ave , Unit 303 is located in the LE PARC AT BRICKELL CONDO subdivision. Search LE PARC AT BRICKELL CONDO real estate on bschocket.realty100.com today.