BeverlySchocket

BEDS3
BATHS2 full 1 partial
SQUARE FEET1,632
MLS#B26087852
STATUSActive
PROPERTY TYPEResidential - Townhouse
SUBDIVISIONSavannah Lakes Paired Villas
Property Description
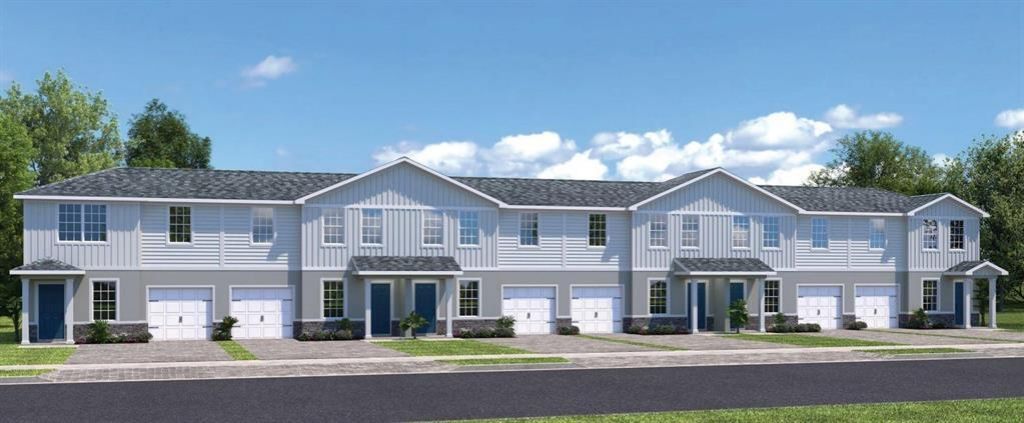
Quick Move-in! Just ten minutes from I-95 and Fort Pierce Beach! Savannah Lakes Villas offers exceptional value in a great location. Here you will enjoy first-floor living with open gathering spaces and a private owner's suite downstairs. At the same time, additional bedrooms and an upstairs bath provide comfort and privacy for guests and children. Our thoughtfully designed paired villa includes all appliances and an attached garage, featuring 1,632 square feet of open concept living space and a spacious outdoor patio. **Closing cost assistance is available with use of Builder's affiliated lender**. DISCLAIMER: Prices, and offers subject to change w/o notice. Stock photos-actual home may differ from photos.
Property Features
Property Type: Residential - Townhouse
Cooling: Central Air
Garage: 1 car attached
Heating: Central
Lot Size: 0.11 Acres
Roof Type: Shingle
Stories: 2.0
Taxes: $0
Year Built: 2026
Amenities
Pantry
Walk-In Closet(s)
Feature Descriptions
Appliances: Dryer, Disposal, Dishwasher, Microwave, Refrigerator, Washer, Range
Association Amenities: Recreation Facilities
Association Fee Includes: Maintenance Grounds
Exterior: Block, Stucco, Wood Frame
Flooring: Carpet, Ceramic Tile
Furnished: Unfurnished
HOA Fee: $127/ Monthly
Laundry: Inside
Lot: Sidewalks
Lot: Sidewalks
Parcel#: 242670803000000
Parking: Driveway, Garage Door Opener, Garage, Attached Garage
Parking Notes: Driveway, Garage Door Opener, Garage, Attached Garage
Patio/Porch: Patio - Covered, Patio
Pets Allowed: Yes, No Restrictions
Restrictions: See Remarks
Security: Smoke Detector(s)
Sewer: Public Sewer
SQFT Living: 1632
Structure Type: Townhouse
Total Rooms: 7
Utilities: Cable Available, Electricity Available, Other, Water Available
Utilities: Cable Available, Electricity Available, Other, Water Available
Water: Public
Windows: ENERGY STAR Qualified Windows, Other
Room Sizes
Great Room: 15.1 X 12.3 Level First
Kitchen: 12.7 X 13.7 Level First
Dining Room: 9.69 X 15.11 Level First
Primary Bedroom: 14 X 12.1 Level First
Bedroom 2: 11.5 X 12.7 Level Second
Bedroom 3: 13.1 X 10.3 Level Second
Other: 10 X 10 Level First
Listed By / Shown By
Listed By
Agency Name: Maltbie Realty Group
Agency Phone: 813-819-5255
Shown By
Agent Name: Beverly Schocket
Agent Phone: Cell: (954) 610-8202
Agency Title: Realty 100

Estimate Your Payment
Estimated Payment
$ 828.17 per month $732.21 Principal & Interest $0.00 Property Tax (data not provided by mls) $95.96 Homeowner's InsuranceChange Payment Information


Privacy Policy / DMCA Notice / ADA Accessibility


This site is hosted, designed and copyright
© 1994 - 2026 by
Delta Media Group, Inc. -- Patent Pending --
160 Savannah Lakes Boulevard | MLS# B26087852
This townhouse located at 160 Savannah Lakes Boulevard, Fort Pierce, FL 34982 is currently listed for sale with an asking price of $329,000. This property was built in 2026 and has 3 bedrooms and 2 full and 1 partial baths with 1632 sq. ft. Savannah Lakes Boulevard is located in the Savannah Lakes Paired Villas subdivision. Search Savannah Lakes Paired Villas real estate on bschocket.realty100.com today.