BeverlySchocket

BEDS5
BATHS3 full 1 partial
SQUARE FEET5,764
MLS#B26102661
STATUSActive
PROPERTY TYPEResidential - Single Family
SUBDIVISIONORCHID BAY - CAPTAINS CREEK
Property Description
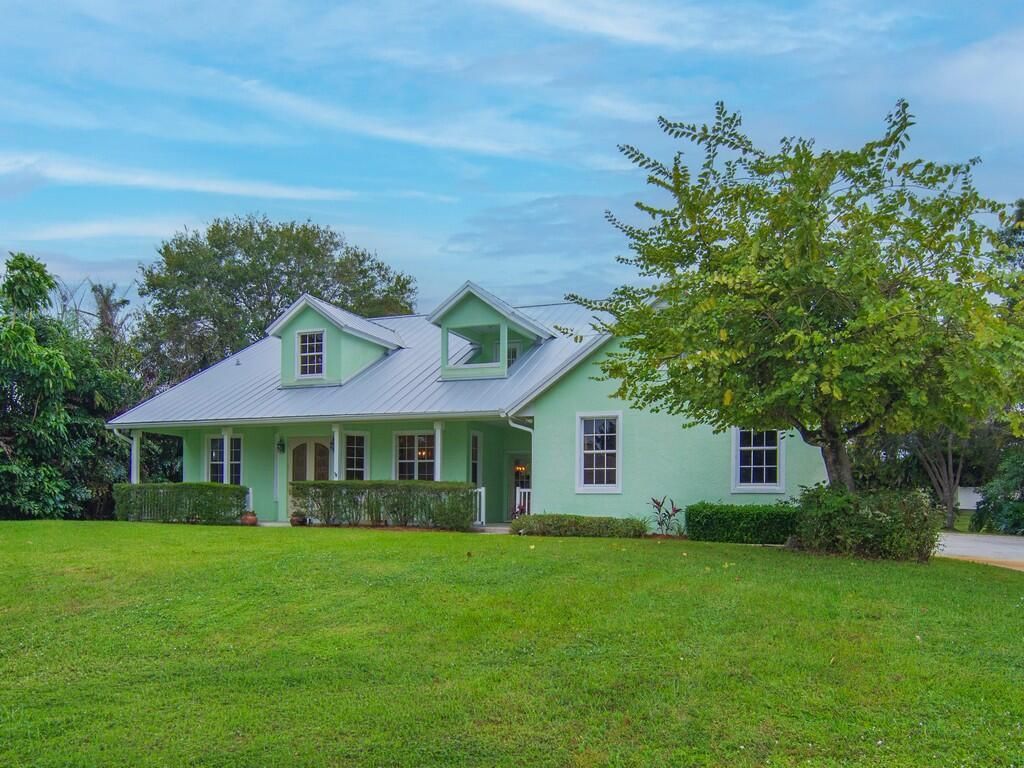
Welcome to Orchid Bay, an exclusive gated community in desirable Palm City! This impressive residence offers over 4,000 square feet of living space, featuring 5 bedrooms, 3 full bathrooms, 1 half bath, and a dedicated den. Thoughtfully designed with plenty of room to spread out, this home offers an ideal blend of space, comfort, and style.The spacious primary suite is conveniently located on the first floor and features a fully renovated bathroom, creating a beautiful private retreat. Upstairs, you'll find four generously sized bedrooms, an expansive loft perfect for a media room, recreation space, or additional living area, and another beautifully renovated bathroom.Step outside to the covered patio and enjoy the generous backyard, with plenty of room to build your dream pool! Sizes, measurements and information is approximate, Buyer to verify all information.
Property Features
Property Type: Residential - Single Family
Cooling: Central Air, Ceiling Fan(s)
Garage: 3 car attached
Heating: Central, Electric
Home Style: Plantation, Cape Cod
Lot Size: 1
Roof Type: Metal
Stories: 2.0
Taxes: $6,272
Year Built: 1999
Amenities
Entrance Foyer
Kitchen Island
Walk-In Closet(s)
Upstairs Living Area
Storage
Garden
Balcony
Feature Descriptions
Appliances: Dryer, Dishwasher, Gas Range, Ice Maker, Microwave, Refrigerator, Washer, Range
Association: Orchid Bay
Association Amenities: Playground, Tennis Court(s), Maintained Community, Sidewalks
Association Fee Includes: Maintenance Grounds, Common Areas
Balcony: Balcony - Open
Days on Site: 1
Door Features: French Doors
Exterior: Block, Concrete, Stucco
Fencing: None
Fireplace: Wood Burning
Flooring: Carpet, Laminate, Wood
Furnished: Furnished
HOA Fee: $617/ Quarterly
Laundry: Inside, Laundry Room, Main Level
Lot: Room for Pool
Lot: Room for Pool
Lot Dimensions: .53
Parcel#: 43384100200001230
Parking: Driveway, Garage, Attached Garage, Attached
Parking Notes: Driveway, Garage, Attached Garage, Attached
Patio/Porch: Porch - Open, Porch
Pets Allowed: Yes, Pet Restrictions Possible
Restrictions: Buyer Approval Required
Security: Gated - No Guard
Sewer: Septic Tank
Special View Info: Garden
Sprinkler: Auto Sprinkler
SQFT Living: 4119
Structure Type: House
Total Rooms: 11
Utilities: Water Available
Utilities: Water Available
Water: Public
Waterfront Features: None
Room Sizes
Kitchen: 17 X 12
Den: 10 X 13
Utility Room: 8 X 8
Living Room: 11 X 12
Dining Room: 12 X 13
Family Room: 15 X 18
Primary Bedroom: 15 X 17 Level Main
Bedroom 2: 16 X 16
Bedroom 3: 16 X 15
Bedroom 4: 11 X 16
Local Schools
High School: Martin County
Middle School: Hidden Oaks
Elementary School: Palm City
Listed By / Shown By
Listed By
Agency Name: Coldwell Banker Paradise
Agency Phone: 772-340-4000
Shown By
Agent Name: Beverly Schocket
Agent Phone: Cell: (954) 610-8202
Agency Title: Realty 100

Estimate Your Payment
Estimated Payment
$ 2,662.06 per month $1,891.51 Principal & Interest $522.67 Property Tax $247.89 Homeowner's InsuranceChange Payment Information


Privacy Policy / DMCA Notice / ADA Accessibility


This site is hosted, designed and copyright
© 1994 - 2026 by
Delta Media Group, Inc. -- Patent Pending --
1567 SW Sea Holly Way | MLS# B26102661
This single family home located at 1567 SW Sea Holly Way, Palm City, FL 34990 is currently listed for sale with an asking price of $849,900. This property was built in 1999 and has 5 bedrooms and 3 full and 1 partial baths with 5764 sq. ft. SW Sea Holly Way is located in the ORCHID BAY - CAPTAINS CREEK subdivision. Search ORCHID BAY - CAPTAINS CREEK real estate on bschocket.realty100.com today.