BeverlySchocket

BEDS4
BATHS3 full
SQUARE FEET1,989
MLS#A12126984
STATUSActive
PROPERTY TYPEResidential - Townhouse
SUBDIVISIONAB AT TAMIAMI TRAIL PHASE
Property Description
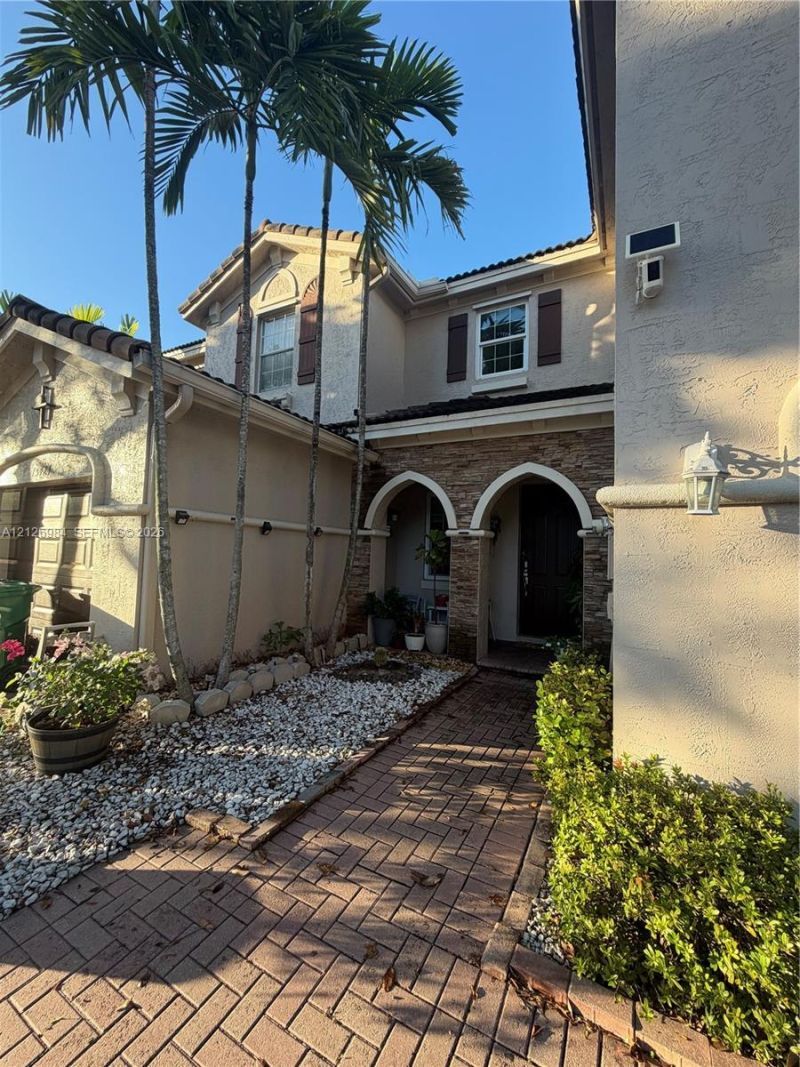
Welcome to this stunningly upgraded townhome featuring 4 spacious bedrooms and 3 full bathrooms, thoughtfully designed for comfort and functionality. Enjoy the added peace of mind of impact-resistant windows and doors throughout, an upgraded kitchen, and beautifully updated bathrooms. The desirable floor plan includes a full bedroom and bathroom on the first floor, ideal for guests, extended family, or a private home office. Step outside to a generously sized patio featuring brand-new flooring, creating the perfect setting for outdoor entertaining, relaxing, and enjoying the Florida lifestyle. A wonderful combination of modern upgrades, versatile living space, and indoor-outdoor comfort. This is a home you dont want to miss!
Property Features
Property Type: Residential - Townhouse
Cooling: Ceiling Fan(s)
Fenced: Yes
Garage: 1 car attached
Heating: Electric
Stories: 1.0
Taxes: $10,952
Year Built: 2004
Amenities
First Floor Entry
None
Feature Descriptions
Appliances: Dishwasher, Disposal, Dryer, Electric Range, Electric Water Heater, Refrigerator
Association Amenities: Pool
Crops Included Y/N: No
Door Features: High Impact Doors
Exterior: CBS Construction
Fencing: Fenced
Flooring: Ceramic Floor
HOA Fee: 106/ Monthly
Home Warranty Y/N: No
Laundry: Washer/Dryer Hook-Up
Lease Considered Y/N: No
Listing Terms: All Cash, Conventional, FHA
Parcel#: 30-49-04-010-1540
Parking: 2 Or More Spaces, Limited # Of Vehicle
Parking Notes: 2 Or More Spaces, Limited # Of Vehicle
Property Attached Y/N: No
Property Sub-Type: Townhouse
Security: Complex Fenced
Special View Info: Other View
Local Schools
Elementary School: Zora Hurston
Listed By / Shown By
Listed By
Agency Name: My Realty Group, LLC.
Agency Phone: 786-847-7421
Shown By
Agent Name: Beverly Schocket
Agent Phone: Cell: (954) 610-8202
Agency Title: Realty 100

Estimate Your Payment
Estimated Payment
$ 2,400.10 per month $1,315.09 Principal & Interest $912.67 Property Tax $172.35 Homeowner's InsuranceChange Payment Information


Privacy Policy / DMCA Notice / ADA Accessibility


This site is hosted, designed and copyright
© 1994 - 2026 by
Delta Media Group, Inc. -- Patent Pending --
15417 SW 8th Ln | MLS# A12126984
This townhouse located at 15417 SW 8th Ln , Miami, FL 33194 is currently listed for sale with an asking price of $590,900. This property was built in 2004 and has 4 bedrooms and 3 full baths with 1989 sq. ft. SW 8th Ln is located in the AB AT TAMIAMI TRAIL PHASE subdivision. Search AB AT TAMIAMI TRAIL PHASE real estate on bschocket.realty100.com today.