BeverlySchocket

BEDS3
BATHS2 full 1 partial
SQUARE FEET3,009
MLS#B26087338
STATUSActive
PROPERTY TYPEResidential - Single Family
SUBDIVISIONCOUNTRY CLUB POINTE
Property Description
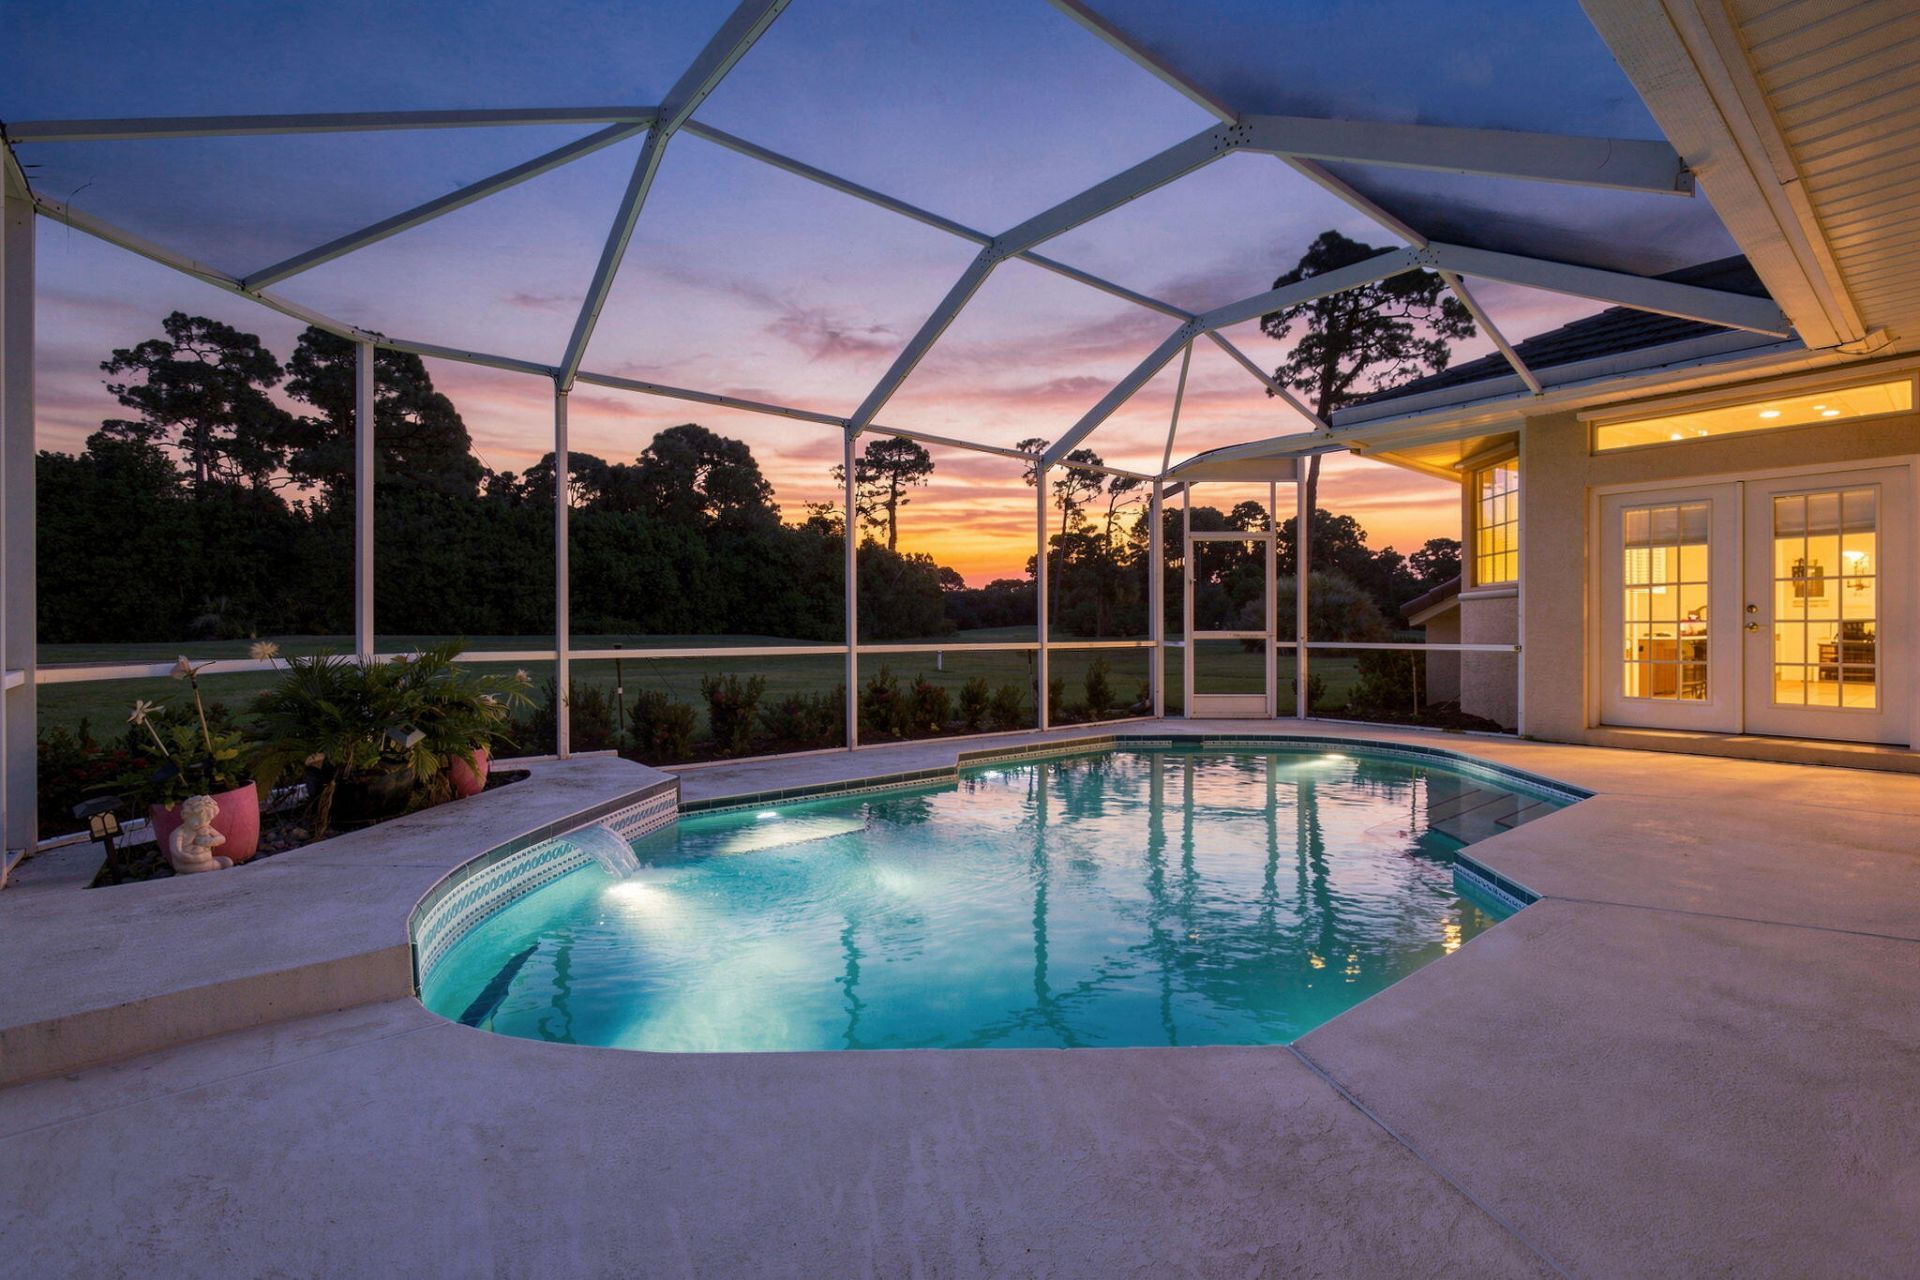
Enjoy golf-course living in St. Lucie West Country Club Estates. This meticulously maintained, one-owner home features 3 bedrooms, 2 bathrooms, and a versatile den. Relax beside the beautiful pool or entertain in the inviting outdoor space, with convenient cabana-bath access for poolside guests. Inside, a fireplace adds warmth and charm. Recent improvements include new carpeting, a new primary-bathroom vanity, and replumbing completed in 2024. The concrete tile roof was installed in 2010. Peacefully situated along the golf course, this home offers a wonderful opportunity to enjoy a sought-after community and a private, relaxing setting
Property Features
Property Type: Residential - Single Family
Cooling: Central Air, Ceiling Fan(s)
Garage: 2 car attached
Heating: Central
Home Style: Ranch, Traditional
Lot Size: 0.31 Acres
Roof Type: Concrete, Tile
Stories: 1.0
Taxes: $5,277
Year Built: 1995
Amenities
Pantry
Feature Descriptions
Appliances: Disposal, Dishwasher, Electric Range, Microwave, Refrigerator, Washer
Association: St. Lucie West Country Club Estates
Association Amenities: Internet Included, Maintained Community, Sidewalks, Street Lights
Association Fee Includes: Cable TV, Internet, Maintenance Grounds, Security, Common Areas
Door Features: French Doors
Exterior: Concrete Block - With Stucco
Fireplace: Gas
Flooring: Carpet, Tile
Furnished: Unfurnished
HOA Fee: $150/ Quarterly
Laundry: Laundry Room
Parcel#: 332379500110004
Parking: Circular Driveway, Garage, Attached Garage
Parking Notes: Circular Driveway, Garage, Attached Garage
Patio/Porch: Patio - Covered, Patio - Screened, Patio
Pets Allowed: Yes, Breed Restrictions
Pool: Gunite, Private
Restrictions: Buyer Approval Required, Parking - No RV
Security: Gated with Guard
Sewer: Public Sewer
Special View Info: Golf Course
Sprinkler: Zoned Sprinkler
SQFT Living: 2141
Structure Type: House
Swimming Pool: Yes
Total Rooms: 7
Utilities: Sewer Connected, Water Connected
Utilities: Sewer Connected, Water Connected
Water: Public
Windows: Blinds, Plantation Shutters
Room Sizes
Kitchen: 11 X 20 Level First
Living Room: 10 X 14 Level First
Primary Bedroom: 12 X 16 Level First
Den: 9 X 11 Level First
Family Room: 14 X 13 Level First
Bedroom 2: 10 X 11 Level First
Bedroom 3: 11 X 11 Level First
Listed By / Shown By
Listed By
Agency Name: RE/MAX Gold
Agency Phone: 772-607-9600
Shown By
Agent Name: Beverly Schocket
Agent Phone: Cell: (954) 610-8202
Agency Title: Realty 100

Estimate Your Payment
Estimated Payment
$ 1,672.94 per month $1,090.31 Principal & Interest $439.75 Property Tax $142.89 Homeowner's InsuranceChange Payment Information


Privacy Policy / DMCA Notice / ADA Accessibility


This site is hosted, designed and copyright
© 1994 - 2026 by
Delta Media Group, Inc. -- Patent Pending --
1515 SW Mockingbird Circle | MLS# B26087338
This single family home located at 1515 SW Mockingbird Circle, Port Saint Lucie, FL 34986 is currently listed for sale with an asking price of $489,900. This property was built in 1995 and has 3 bedrooms and 2 full and 1 partial baths with 3009 sq. ft. SW Mockingbird Circle is located in the COUNTRY CLUB POINTE subdivision. Search COUNTRY CLUB POINTE real estate on bschocket.realty100.com today.