BeverlySchocket

BEDS2
BATHS2 full
SQUARE FEET1,763
MLS#A12086067
STATUSActive
PROPERTY TYPEResidential - Condominium
SUBDIVISIONTHE OAKS I CONDO
Property Description
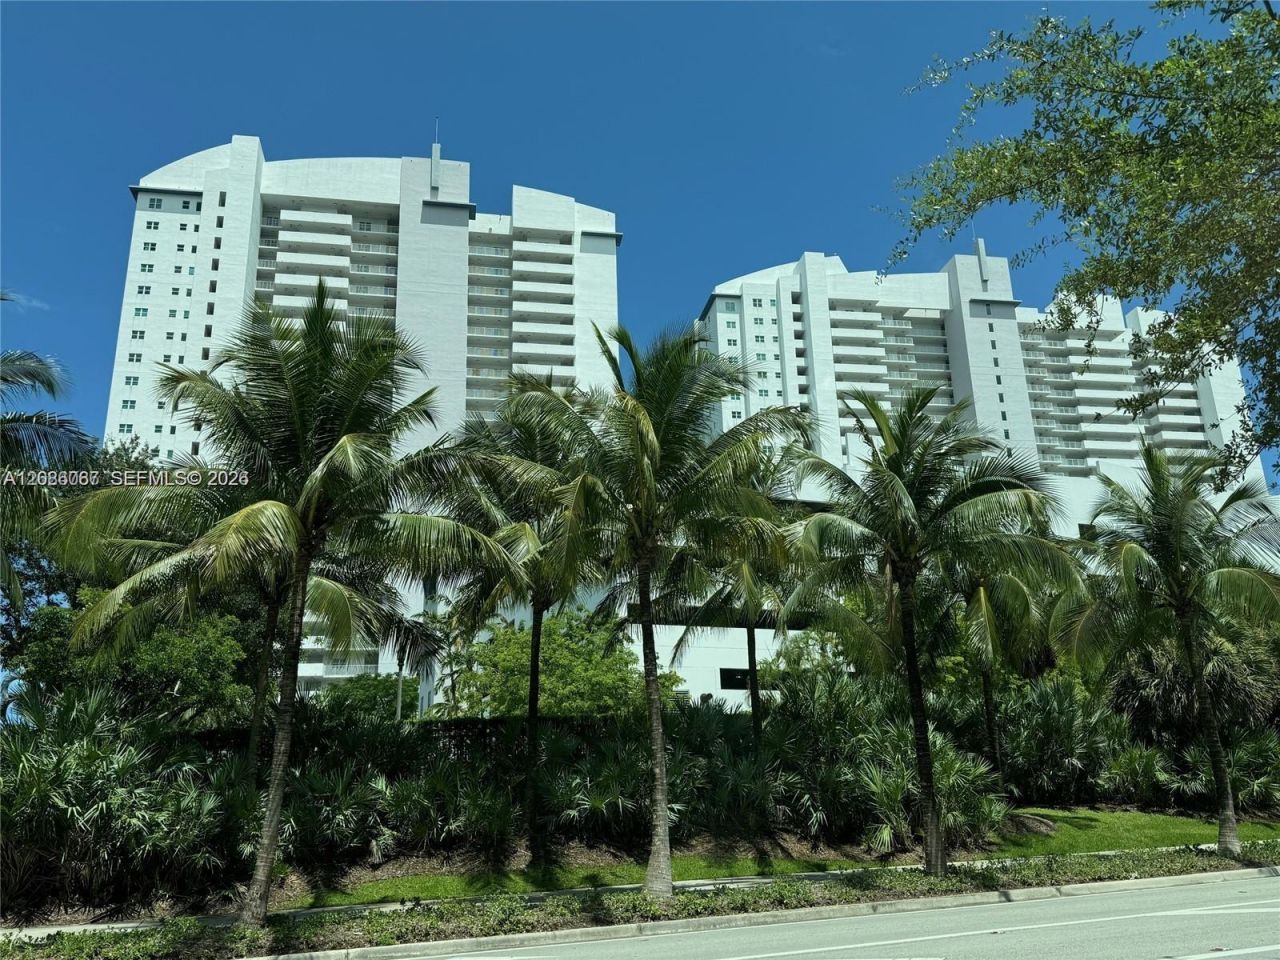
PRIME CORNER RESIDENCE | 270° VIEWS | 1,763 SQ FT ? Exceptional 2-bed, 2-bath corner residence offering ultimate acoustic privacy with only a single shared wall in the living room. Boasting nearly 1,800 sq ft and panoramic 270° views across Oleta River State Park, Biscayne Bay, and the skyline, this residence features marble and sound-insulated wood flooring, a brand-new A/C system with BioShield UV air purification, fresh paint, and updated lighting.The kitchen offers granite countertops, newer appliances (microwave, dishwasher, disposal), and an in-unit washer/dryer. The primary retreat features dual walk-in closets, an ensuite bath with soaking tub and separate shower, and custom Venetian blinds. Step out to a deep private balcony with upgraded glass railings. One Fifty One amenities include 24/7 security, heated pool, fitness center, tennis courts, clubroom, playroom, valet, Amazon lockers, and 1 assigned covered parking space. Unbeatable location: steps to Costco, Target, and FIU, just around the curve from SoLé Mias new UHealth Medical Center and upscale dining/cafés, and minutes to Aventura Mall, the Brightline station, and beaches.
Property Features
Property Type: Residential - Condominium
Cooling: Central Air, Electric
Garage: 1
Heating: Central, Electric
Home Style: Corner Unit
Stories: 26.0
Taxes: $5,748
Year Built: 2007
Amenities
Built-in Features
Closet Cabinetry
Elevator
Fire Sprinklers
Walk-In Closet(s)
Den/Library/Office
Open Balcony
Feature Descriptions
Appliances: Dishwasher, Disposal, Dryer, Electric Range, Microwave, Refrigerator, Washer
Association Amenities: Child Play Area, Clubhouse-Clubroom, Elevator(s), Exercise Room, Exterior Lighting, Other, Pool, Spa/Hot Tub, Tennis Court(s), Trash Chute
Crops Included Y/N: No
Days on Site: 8
Exterior: CBS Construction
Flooring: Marble, Other, Wood
HOA Fee: 1321/ Monthly
Home Warranty Y/N: No
Hot Tub: Yes
Lease Considered Y/N: No
Listing Terms: All Cash, Conventional
Parcel#: 06-22-21-036-0070
Parking: 1 Space, Covered, Valet
Parking Notes: 1 Space, Covered, Valet
Patio/Porch: Open Balcony
Pets Allowed: Restrictions Or Possible Restrictions
Property Attached Y/N: Yes
Property Sub-Type: Condominium
Security: Fire Sprinklers, Card Entry, Guard At Site, Lobby Secured
Special View Info: Other View, Skyline
Window: Blinds, Impact Glass
Local Schools
High School: Alonzo and Tracy Mourning Sr. High
Middle School: John F. Kennedy
Elementary School: David Lawrence Jr K-8
Listed By / Shown By
Listed By
Agency Name: Fortune Christie's Intl R.E.
Agency Phone: 305-856-2600
Shown By
Agent Name: Beverly Schocket
Agent Phone: Cell: (954) 610-8202
Agency Title: Realty 100

Estimate Your Payment
Estimated Payment
$ 1,775.38 per month $1,146.17 Principal & Interest $479.00 Property Tax $150.21 Homeowner's InsuranceChange Payment Information


Privacy Policy / DMCA Notice / ADA Accessibility


This site is hosted, designed and copyright
© 1994 - 2026 by
Delta Media Group, Inc. -- Patent Pending --
15051 Royal Oaks Ln, Unit 701 | MLS# A12086067
This condo located at 15051 Royal Oaks Ln, Unit 701, North Miami, FL 33181 is currently listed for sale with an asking price of $515,000. This property was built in 2007 and has 2 bedrooms and 2 full baths with 1763 sq. ft. Royal Oaks Ln, Unit 701 is located in the THE OAKS I CONDO subdivision. Search THE OAKS I CONDO real estate on bschocket.realty100.com today.