BeverlySchocket

BEDS2
BATHS2 full
SQUARE FEET2,030
MLS#B26089898
STATUSActive
PROPERTY TYPEResidential - Single Family
SUBDIVISIONCOCO WOOD LAKES SEC 2
Property Description
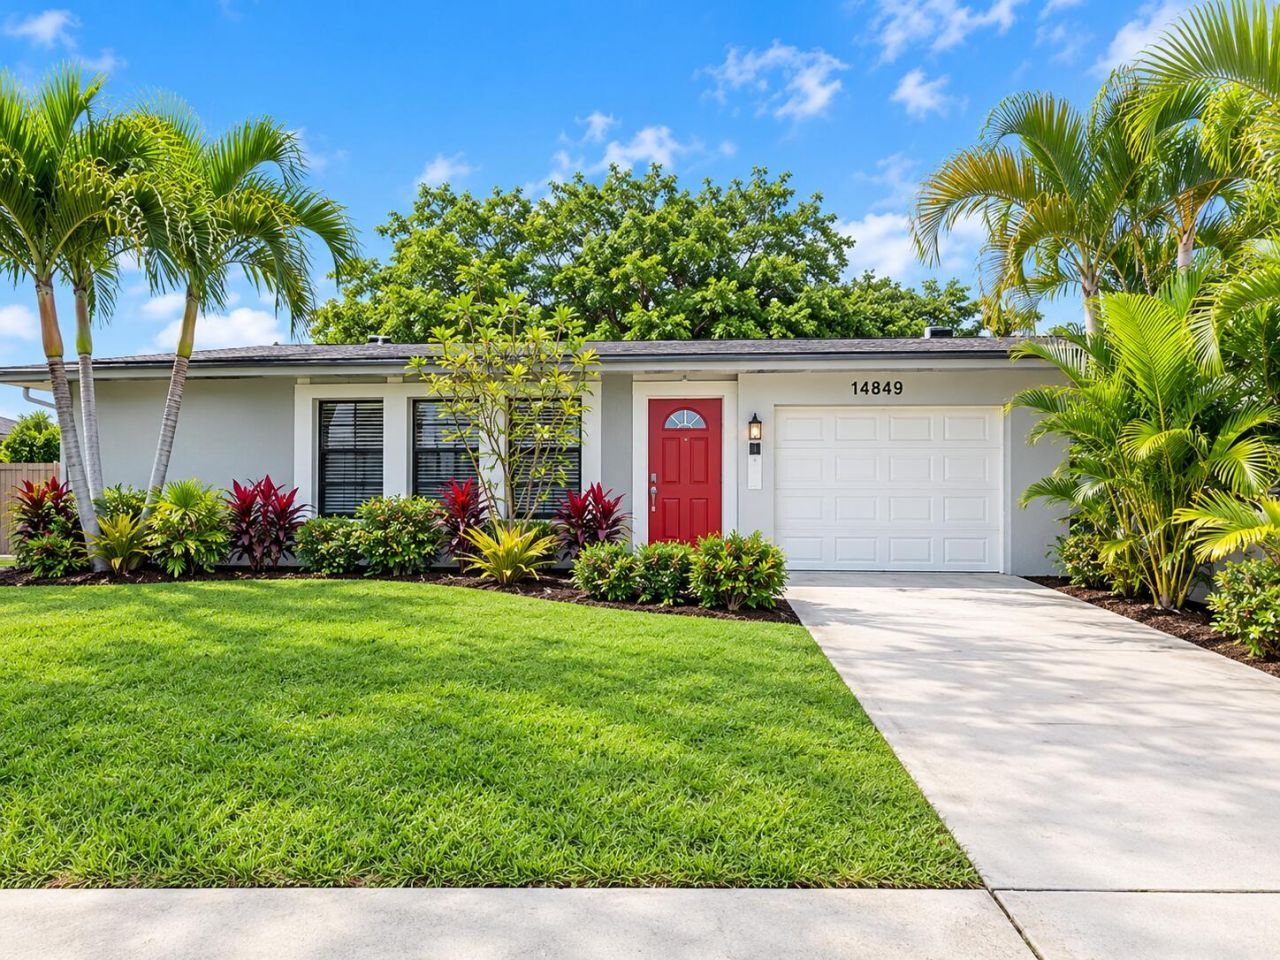
Welcome home to this charming 2-bedroom, 2-bathroom 55+ community, featuring a one-car garage, a spacious patio, and beautiful front and backyard spaces perfect for relaxing, entertaining, and enjoying the Florida lifestyle. The upgraded kitchen adds a modern touch, while the upgraded patio provides the perfect setting for outdoor gatherings. This well-cared-for home features freshly painted exterior walls and tiled flooring throughout, with the bathrooms updated approximately five years ago. Conveniently located near shopping centers and just 6 miles from Downtown Delray, Delray Tennis Center, and the beautiful Delray Beaches. This home offers comfort, convenience, & desirable location. Must present pre-approval letter or proof of fund with all offers. Photos were digital enhanced. SHOWING INSTRUCTIONS & OFFER SUBMISSIONS: Offer Submission: Please submit all offers via email. Showings: All showing appointments must be scheduled through Showing-Time. Notice Requirement: A minimum of 24 hours' advance notice is required for all showings. Availability: If the listing is marked Active, the property is still available! PHOTOGRAPHY DISCLOSURE: Certain photographs have been digitally enhanced for presentation purposes. Please refer to the property's actual condition during your showing. Buyers are encouraged to independently verify the property's features and condition.
Property Features
Property Type: Residential - Single Family
Cooling: Central Air, Ceiling Fan(s), Electric
Garage: 1 car attached
Heating: Central, Electric
Home Style: Ranch
Lot Size: 0.19 Acres
Roof Type: Composition, Shingle
Stories: 1.0
Taxes: $5,154
Year Built: 1980
Amenities
Pantry
Walk-In Closet(s)
Bedroom Layout - Split
Feature Descriptions
Appliances: Electric Water Heater, Dryer, Disposal, Dishwasher, Electric Range, Ice Maker, Refrigerator, Water Heater, Washer
Association: Coco Wood Lakes
Association Amenities: Clubhouse, Fitness Center, Game Room, Jogging Path, Management, Picnic Area, Pool, Shuffleboard Court, Spa/Hot Tub, Manager On Site, Library, Sidewalks, Street Lights
Association Fee Includes: Cable TV, Common Areas, Recreation Facility
Days on Site: 1
Door Features: French Doors
Exterior: CBS
Flooring: Ceramic Tile
Furnished: Negotiable
HOA Fee: $598/ Quarterly
Hot Tub: Yes
Laundry: In Garage, Laundry Tub
Lot: Corner Lot, Sidewalks
Lot: Corner Lot, Sidewalks
Lot Dimensions: 60.0 ft x 0.0 ft
Parcel#: 00424615170120090
Parking: Concrete, Garage Door Opener, Garage, Attached Garage
Parking Notes: Concrete, Garage Door Opener, Garage, Attached Garage
Patio/Porch: Patio - Covered, Patio - Screened, Patio
Pets Allowed: Yes, Call, Dogs OK
Restrictions: Parking - No Commercial Vehicles
Security: yes
Security: Smoke Detector(s), Security System Owned, Security Patrol
Sewer: Public Sewer
Special View Info: Garden
Sprinkler: Well Sprinkler
SQFT Living: 1364
Structure Type: House
Total Rooms: 8
Utilities: Cable Available, Sewer Available, Water Available
Utilities: Cable Available, Sewer Available, Water Available
Water: Public
Waterfront Features: None
Windows: Blinds, Sliding
Room Sizes
Living Room: 21 X 17 Level First
Dining Room: 12 X 18
Kitchen: 8 X 10 Level First
Florida Room: 15 X 23
Primary Bedroom: 12 X 16 Level First
Bedroom 2: 13 X 12
Local Schools
High School: Spanish River
Middle School: Carver Community
Elementary School: Hagen Road
Listed By / Shown By
Listed By
Agency Name: Gillion & Co Realty
Agency Phone: 561-414-8892
Shown By
Agent Name: Beverly Schocket
Agent Phone: Cell: (954) 610-8202
Agency Title: Realty 100

Estimate Your Payment
Estimated Payment
$ 1,685.60 per month $1,110.56 Principal & Interest $429.50 Property Tax $145.54 Homeowner's InsuranceChange Payment Information


Privacy Policy / DMCA Notice / ADA Accessibility


This site is hosted, designed and copyright
© 1994 - 2026 by
Delta Media Group, Inc. -- Patent Pending --
14849 Wood Lodge Lane | MLS# B26089898
This single family home located at 14849 Wood Lodge Lane, Delray Beach, FL 33484 is currently listed for sale with an asking price of $499,000. This property was built in 1980 and has 2 bedrooms and 2 full baths with 2030 sq. ft. Wood Lodge Lane is located in the COCO WOOD LAKES SEC 2 subdivision. Search COCO WOOD LAKES SEC 2 real estate on bschocket.realty100.com today.