BeverlySchocket

BEDS2
BATHS2 full
SQUARE FEET1,188
MLS#G5116703
STATUSActive
PROPERTY TYPEResidential - Condominium
SUBDIVISIONVILLAGES OF SUMTER PLACIDA VILLAS
Property Description
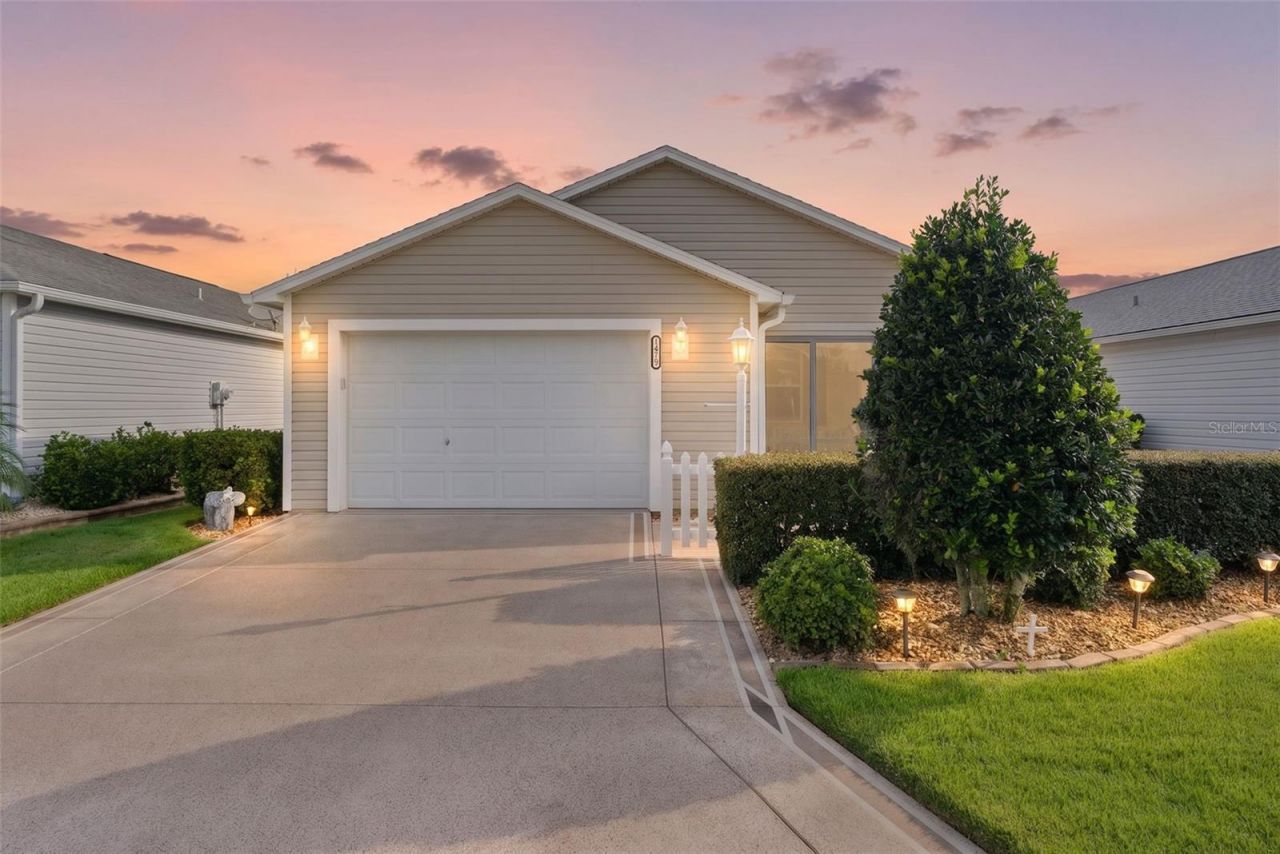
Welcome to your new home! With all of the bells and whistles this Cabot Cove model patio villa is sure to wow you! Inside and out, this patio villa has been thoughtfully upgraded and meticulously maintained. Hardwood flooring throughout creates a warm, inviting feel, while a number of valuable improvements add both comfort and convenience. The bond has been paid in full, providing added peace of mind for the next owner.Step outside and you'll appreciate the beautifully detailed landscaping, along with an extended paved and sealed patio and driveway that provide additional outdoor space and excellent curb appeal. The front patio area has been enclosed with sliding glass doors to provide additional space for relaxation. A golf cart is included with the home, making it easy to take advantage of everything The Villages has to offer.Additional upgrades include a whole-home water softening system, a 2024 HVAC system, and a 2025 water heater. The garage features a motorized roll-down screen, perfect for enjoying the Florida weather while keeping the garage comfortable and protected. The garage floor has been professionally painted and sealed, providing a clean, finished appearance and added durability.The primary suite offers another thoughtful touch with custom built-in shelving in the master closet, providing excellent organization and storage.With major systems recently updated and numerous upgrades already completed, this home offers the convenience of a move-in-ready property without the need to take on a long list of projects.Experience the Best of The Villages! Located in the heart of Central Florida, this charming patio villa puts you right in the middle of everything that makes The Villages such a sought-after place to call home. Enjoy easy access to an incredible selection of shopping, dining, entertainment, recreation, and everyday conveniences, all just minutes from your front door.Whether you're heading out for dinner, meeting friends for a round of golf, enjoying live entertainment, or simply taking a leisurely golf cart ride, The Villages offers an unmatched lifestyle with something for everyone. Miles of golf-cart-friendly paths make it easy to explore the community, while countless recreation centers, pools, pickleball courts, parks, and social activities provide endless opportunities to stay active and connected.You'll also appreciate the convenient access to popular destinations throughout The Villages, including Brownwood Paddock Square, Sumter Landing Market Square, and more. All offering their own unique selection of restaurants, shops, entertainment, and events. Beyond The Villages, nearby communities provide additional shopping, dining, medical services, and other everyday necessities.With its exceptional location and all that The Villages has to offer just outside your door, this is more than a place to live-it's an opportunity to enjoy the laid-back, active Florida lifestyle you've been looking for.
Property Features
Property Type: Residential - Condominium
Cooling: Central Air
Fenced: Yes
Garage: 1 car attached
Heating: Central, Electric
Lot Size: 0.08 Acres
Roof Type: Shingle
Stories: 1.0
Taxes: $1,916
Year Built: 2012
Amenities
Open Floorplan
Primary Bedroom Main Floor
Solid Surface Counters
Solid Wood Cabinets
Walk-In Closet(s)
Window Treatments
Courtyard
Garden
Lighting
Private Yard
Sliding Doors
Feature Descriptions
Appliances: Dishwasher, Disposal, Dryer, Electric Water Heater, Microwave, Range, Refrigerator, Washer, Water Purifier
Community Features: Association Recreation - Owned, Clubhouse, Community Mailbox, Deed Restrictions, Dog Park, Gated Community - Guard, Gated Community - No Guard, Golf Carts OK, Golf, Pool, Racquetball, Restaurant, Sidewalks, Tennis Court(s), Wheelchair Access, Street Lights
Days on Site: 1
Directions: use GPS
Exterior: Vinyl Siding, Frame
Fencing: Vinyl
Flood Zone Code: X
Flooring: Hardwood
Foundation: Slab
Garage Dimensions: 21x13
HOA Fee: 205/ Monthly
Home Warranty Y/N: No
Listing Terms: Cash, Conventional, FHA, VA Loan
Lot Dimensions: 0.08
Other Equipment: Irrigation Equipment, Private Yard
Ownership: Fee Simple
Pets Allowed: Cats OK, Dogs OK, Yes
Property Attached Y/N: No
Property Sub-Type: Villa
Senior Community: Yes
Sewer: Public Sewer
Showing Instructions: Combination Lock Box
Special Sale Provisions: None
Utilities: Cable Available, Cable Connected, Electricity Available, Electricity Connected, Fire Hydrant, Phone Available, Public, Sewer Available, Sewer Connected, Underground Utilities, Water Available, Water Connected
Water: Public
Water Access Y/N: No
Zoning: RES
Room Sizes
Living Room: 12x19
Kitchen: 9x10
Dining Room: 11x10
Primary Bedroom: 13x15
Bedroom 2: 13x10
Listed By / Shown By
Listed By
Agency Name: RE/MAX SELECT PARTNERS
Agency Contact: 352-559-0911
Shown By
Agent Name: Beverly Schocket
Agent Phone: Cell: (954) 610-8202
Agency Title: Realty 100

Estimate Your Payment
Estimated Payment
$ 932.21 per month $683.03 Principal & Interest $159.67 Property Tax $89.51 Homeowner's InsuranceChange Payment Information



Member Participants (and their affiliated licensees, if applicable) shall indicate on their websites that IDX information is provided exclusively for consumers’ personal non-commercial use, that it may not be used for any purpose other than to identify prospective properties consumers may be interested in purchasing, that the data is deemed reliable but is not guaranteed by MLS GRID, and that the use of the MLS GRID Data may be subject to an end user license agreement prescribed by the Member Participant’s applicable MLS if any and as amended from time to time. MLS GRID may, at its discretion, require use of other disclaimers as necessary to protect Member Participant, and/or their MLS from liability.
Based on information submitted to the MLS GRID. All data is obtained from various sources and may not have been verified by broker or MLS GRID. Supplied Open House Information is subject to change without notice. All information should be independently reviewed and verified for accuracy. Properties may or may not be listed by the office/agent presenting the information.
Privacy Policy / DMCA Notice / ADA Accessibility


This site is hosted, designed and copyright
© 1994 - 2026 by
Delta Media Group, Inc. -- Patent Pending --
1479 Olympia Street | MLS# G5116703
This condo located at 1479 Olympia Street , The Villages, FL 32163 is currently listed for sale with an asking price of $306,900. This property was built in 2012 and has 2 bedrooms and 2 full baths with 1188 sq. ft. Olympia Street is located in the VILLAGES OF SUMTER PLACIDA VILLAS subdivision. Search VILLAGES OF SUMTER PLACIDA VILLAS real estate on bschocket.realty100.com today.