BeverlySchocket

BEDS3
BATHS2 full
SQUARE FEET1,360
MLS#A12123889
STATUSActive
PROPERTY TYPERental - Single Family
SUBDIVISIONSHENANDOAH SECTION FOUR
Property Description
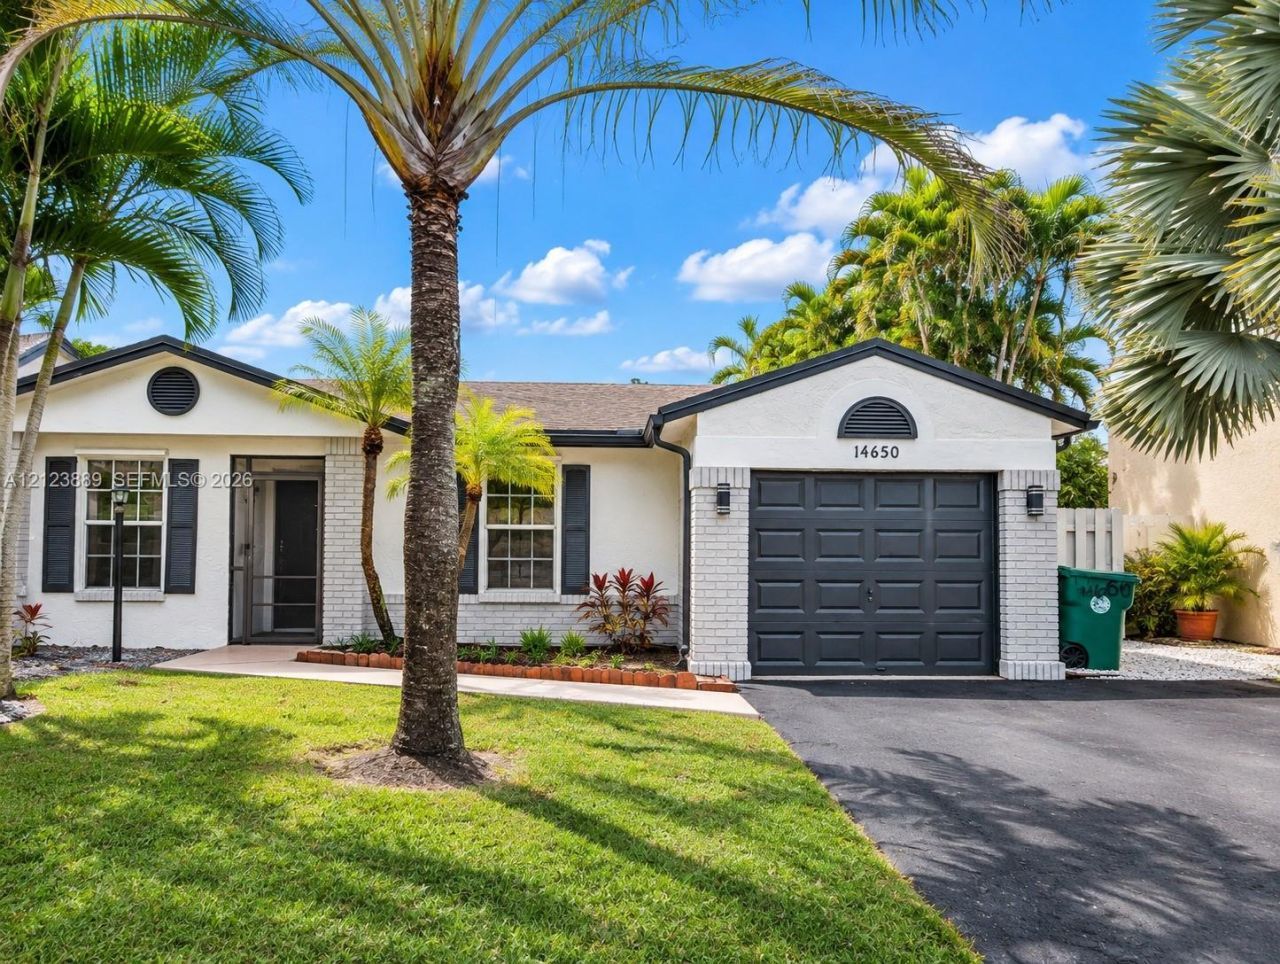
Bright, airy, and move-in ready! This beautifully refreshed 3-bedroom, 2-bath single-story home in Davies desirable Shenandoah community offers approximately 1,360 sq. ft. of comfortable living space and immediate occupancy. Enjoy volume ceiling, abundant natural light, freshly painted neutral interiors, low-maintenance tile and vinyl flooring, central A/C, and ceiling fans. The kitchen features stainless steel appliances, including an electric range, refrigerator, microwave, and dishwasher, plus a full-size washer and dryer inside the home. Step outside to a huge backyard, with a pergola perfect for entertaining, outdoor gatherings, or simply relaxing. Additional highlights include a one-car attached garage, two driveway spaces, ample guest parking, and lawn care included in the rent. Enjoy the community pool and nearby Shenandoah Park, just a 7-minute walk away, featuring a splash pad, playground, walking trails, fitness stations, sports courts, ball fields, and community center. Conveniently located near A-rated schools, shopping, dining, I-595, I-75, the Turnpike, and Sawgrass Mills. One pet up to 25 lbs is welcome with a $250 refundable pet deposit. Minimum 12-month lease; tenant pays utilities. Easy to show and RAPID APPROVALS...Schedule your private showing today!
Property Features
Property Type: Rental - Single Family
Cooling: Ceiling Fan(s), Central Air
Garage: 1 car attached
Heating: Central
Home Style: First Floor Entry
Lot Size: 0.11 Acres
Roof Type: Shingle
Stories: 1.0
Year Built: 1989
Amenities
First Floor Entry
Feature Descriptions
Appliances: Dishwasher, Dryer, Electric Range, Microwave, Refrigerator, Washer
Community Features: Lawn/Pool Maintenance
Crops Included Y/N: No
Days on Site: 2
Exterior: Concrete Block Construction
Flooring: Tile, Vinyl
Home Warranty Y/N: No
Lease Considered Y/N: Yes
Lease Terms: 12 Months
Lot: Less Than 1/4 Acre Lot
Parcel#: 504010055160
Parking: 2 Spaces, Parking Garage
Parking Notes: 2 Spaces, Parking Garage
Property Attached Y/N: No
Property Sub-Type: Single Family Residence
Sewer: Sewer
Special View Info: Garden
Swimming Pool: Yes
Water: Municipal Water
Local Schools
High School: Western
Middle School: Indian Ridge
Elementary School: Flamingo
Listed By / Shown By
Listed By
Agency Name: Damelecia, Inc.
Agency Phone: 954-980-0006
Shown By
Agent Name: Beverly Schocket
Agent Phone: Cell: (954) 610-8202
Agency Title: Realty 100



Privacy Policy / DMCA Notice / ADA Accessibility


This site is hosted, designed and copyright
© 1994 - 2026 by
Delta Media Group, Inc. -- Patent Pending --
14650 N Beckley Sq | MLS# A12123889
This property located at 14650 N Beckley Sq, Davie, FL 33325 is currently listed for rent with an asking price of $3,500 / Monthly. Search Davie real estate on bschocket.realty100.com today.