BeverlySchocket

BEDS3
BATHS3 full
SQUARE FEET2,241
MLS#TB8567427
STATUSActive
PROPERTY TYPEResidential - Townhouse
SUBDIVISIONPARADISE COVE
Property Description
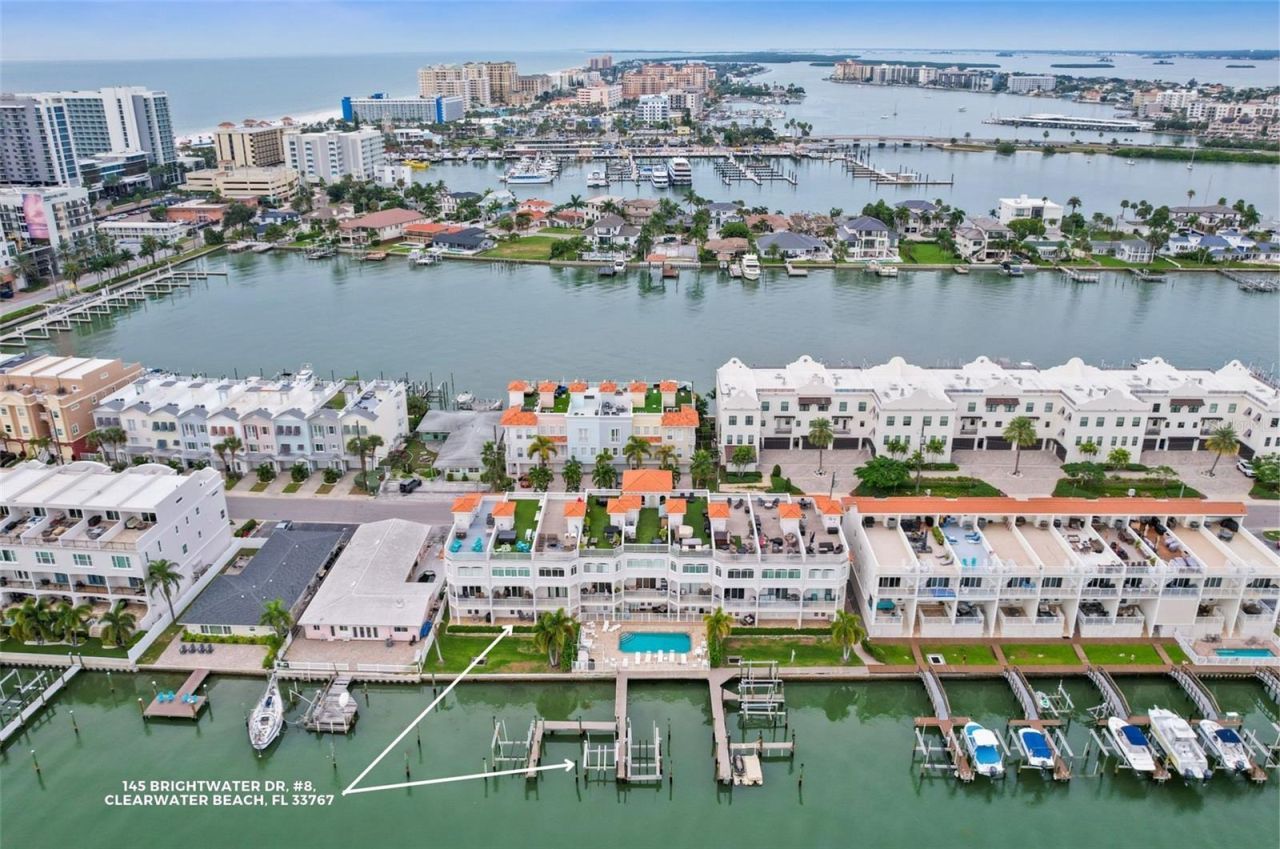
An assigned boat slip with a lift, saltwater canal frontage, and three levels of thoughtfully designed living define this waterfront offering in Paradise Cove, Clearwater Beach. Set within an established waterfront community, this furnished three-bedroom, three-bathroom townhouse offers 2,241 square feet of living space, combining generous multi-level interiors, boating amenities, and the convenience of an in-unit elevator serving all three floors.The main living areas are designed for comfortable everyday living and entertaining, featuring a kitchen appointed with solid wood cabinetry and stone countertops. Additional interior highlights include luxury vinyl flooring, window treatments, a dedicated inside laundry room with laundry closet, and modern safety and access features including touchless entry, smart locks, a fire alarm, and a fire sprinkler system. An elevator adds effortless access across the three-level floor plan, while the furnished offering provides a turnkey advantage for buyers seeking a residence ready to enjoy.Beyond the interiors, the waterfront setting is a defining feature. The property includes an assigned boat slip and dock with lift, offering direct boating access to the saltwater canal and the Clearwater Intracoastal Waterway in a no-wake zone. Canal, Intracoastal Waterway, and Gulf-to-bay views complement the expansive outdoor living spaces, which include a covered front porch, rear porch, deck, and patio.Paradise Cove residents enjoy access to a community pool as well as a private, heated in-ground gunite pool with lighting, alongside community fishing and dock amenities. Additional exterior and parking features include a 1,100-square-foot attached ground-level garage with tandem and off-street parking, three assigned parking spaces, landscaped grounds, a private entrance, sliding doors, and a tile roof. With its combination of substantial living space, elevator access, furnished interiors, and direct boating amenities, this residence presents an appealing opportunity to experience the Clearwater Beach waterfront lifestyle.
Property Features
Property Type: Residential - Townhouse
Cooling: Central Air
Garage: 3 car attached
Heating: Central, Electric
Home Style: Florida
Lot Size: 0.04 Acres
Roof Type: Tile
Stories: 3.0
Taxes: $21,434
Year Built: 2006
Amenities
Ceiling Fans(s)
Eat-in Kitchen
Elevator
High Ceilings
Kitchen/Family Room Combo
Solid Wood Cabinets
Stone Counters
Tray Ceiling(s)
Walk-In Closet(s)
Balcony
Rain Gutters
Feature Descriptions
Additional Rooms: Family Room, Great Room, Inside Utility, Storage Rooms
Appliances: Dishwasher, Disposal, Dryer, Electric Water Heater, Microwave, Range, Refrigerator, Washer
Body of Water: CLEARWATER BAY
Community Features: Association Recreation - Owned, Deed Restrictions, Pool, Street Lights
Directions: ?SR 60 to south on Coronado Dr. to Left on Brightwater Dr.
Exterior: Block, Stucco, Frame
Flood Zone Code: AE
Flooring: Carpet, Ceramic Tile, Wood
Foundation: Slab
Frontage Canal Salt: 50
HOA Fee: 2500/ Quarterly
HOA Y/N: Yes
Home Warranty Y/N: No
Listing Terms: Cash, Conventional
Lot Dimensions: 0.04
Number of Pets: 2
Other Equipment: Irrigation Equipment
Ownership: Fee Simple
Parking: Garage Door Opener, Ground Level, Oversized
Parking Notes: Garage Door Opener, Ground Level, Oversized
Patio/Porch: Deck, Patio, Porch
Pets Allowed: Yes
Pets Restrictions: Please check with the Management company regarding Pet Restrictions. No Bully breeds.
Pets Size: Medium (36-60 Lbs.)
Pool: In Ground, Gunite
Property Attached Y/N: No
Property Sub-Type: Townhouse
Security: Smoke Detector(s)
Sewer: Public Sewer
Showing Instructions: ShowingTime
Spa: Heated
Special Sale Provisions: None
Special View Info: Water
Utilities: BB/HS Internet Available, Cable Available, Cable Connected, Electricity Connected, Fiber Optics, Public
Vegetation: Trees/Landscaped
Water: Public
Water Access: Canal - Saltwater
Water Access Y/N: Yes
Waterfront Features: Canal - Saltwater, Assigned Boat Slip, Lift, No Wake Zone, Seawall - Concrete
Water View: Intracoastal Waterway
Windows: Blinds
Room Sizes
Great Room: 18x16
Kitchen: 18x13
Primary Bedroom: 24x18
Local Schools
High School: Clearwater High-PN
Middle School: Dunedin Highland Middle-PN
Elementary School: Sandy Lane Elementary-PN
Listed By / Shown By
Listed By
Agency Name: EXP REALTY LLC
Agency Contact: 888-883-8509
Shown By
Agent Name: Beverly Schocket
Agent Phone: Cell: (954) 610-8202
Agency Title: Realty 100

Estimate Your Payment
Estimated Payment
$ 5,813.74 per month $3,560.91 Principal & Interest $1,786.17 Property Tax $466.67 Homeowner's InsuranceChange Payment Information



Member Participants (and their affiliated licensees, if applicable) shall indicate on their websites that IDX information is provided exclusively for consumers’ personal non-commercial use, that it may not be used for any purpose other than to identify prospective properties consumers may be interested in purchasing, that the data is deemed reliable but is not guaranteed by MLS GRID, and that the use of the MLS GRID Data may be subject to an end user license agreement prescribed by the Member Participant’s applicable MLS if any and as amended from time to time. MLS GRID may, at its discretion, require use of other disclaimers as necessary to protect Member Participant, and/or their MLS from liability.
Based on information submitted to the MLS GRID. All data is obtained from various sources and may not have been verified by broker or MLS GRID. Supplied Open House Information is subject to change without notice. All information should be independently reviewed and verified for accuracy. Properties may or may not be listed by the office/agent presenting the information.
Privacy Policy / DMCA Notice / ADA Accessibility


This site is hosted, designed and copyright
© 1994 - 2026 by
Delta Media Group, Inc. -- Patent Pending --
145 Brightwater Drive, Unit 8 | MLS# TB8567427
This townhouse located at 145 Brightwater Drive, Unit 8, Clearwater Beach, FL 33767 is currently listed for sale with an asking price of $1,600,000. This property was built in 2006 and has 3 bedrooms and 3 full baths with 2241 sq. ft. Brightwater Drive, Unit 8 is located in the PARADISE COVE subdivision. Search PARADISE COVE real estate on bschocket.realty100.com today.