BeverlySchocket

BEDS3
BATHS3 full
SQUARE FEET2,697
MLS#B26066882
STATUSActive
PROPERTY TYPEResidential - Single Family
SUBDIVISIONISLES AT PALM BEACH GARDEN
Property Description
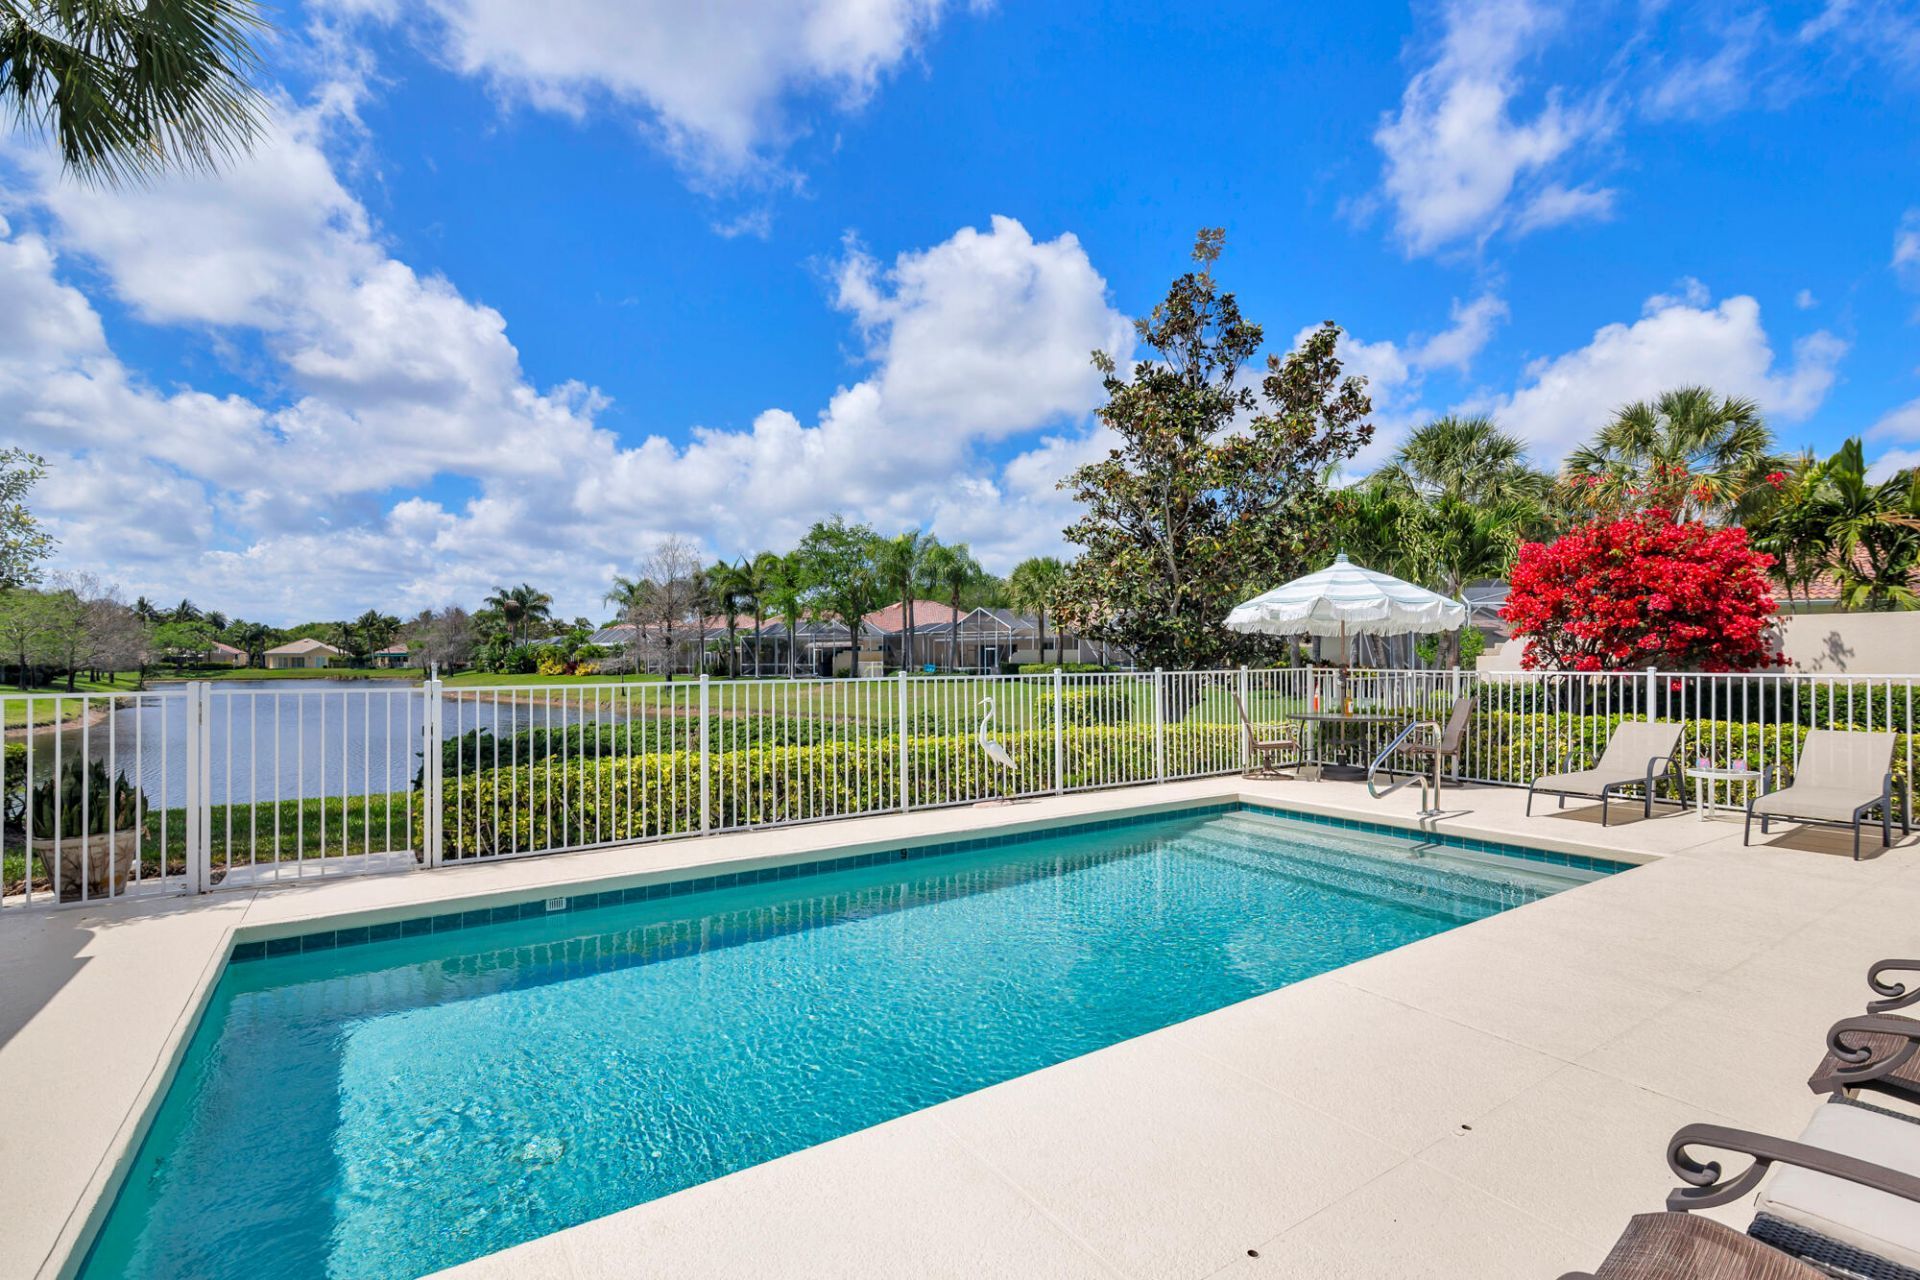
Stunning lake views from this exceptional 3 Bedroom 3 Bath Oakmont model. Renovated like no other w/ newer roof, Gourmet kitchen any cook would envy. Subzero refrigerator,miele appliances & Lots of granite counters,pot draws & cabinetry. Open & spacious w12 ft ceilings. Gorgeous marble floors & Calif style closets throughout, crown molding, all newer 3 full baths, custom double linen closet, plantation shutters, electric sunshades, covered screened patio w/electric awning w/sun sensor, screened in front entry,expanded paver driveway, Resurfaced salt-chlorinated pool.HOA includes lawn care, fitness, tennis, bocce ball, social activities, resort pool, & clubhouse. Minutes to beaches,major hwys, 1st class shopping & dining, Whole foods, Gardens Mall, world renown golfing, beautiful beaches, Kravis center to see Broadway shows, Palm Beach Worth avenue, 15 minutes to Palm Beach International Airport & so much more! This is a place you will love to call home!
Property Features
Property Type: Residential - Single Family
Cooling: Central Air, Ceiling Fan(s), Electric
Fenced: Yes
Garage: 2 car attached
Heating: Central, Electric
Home Style: Ranch, Traditional
Lot Size: 0.20 Acres
Roof Type: Barrel, Tile
Stories: 1.0
Taxes: $6,022
Year Built: 2002
Amenities
Built-in Features
Central Vacuum
Entrance Foyer
High Ceilings
Pantry
Walk-In Closet(s)
Bedroom Layout - Split
Pull Down Stairs
Roman Tub
Awning(s)
Lighting
Custom Lighting
Feature Descriptions
Appliances: Water Softener Owned, Cooktop, Dryer, Disposal, Dishwasher, Ice Maker, Microwave, Oven, Refrigerator, Water Softener, Washer, Electric Cooktop, Wine Refrigerator
Association: The Isles
Association Amenities: Clubhouse, Fitness Center, Game Room, Management, Pool, Tennis Court(s), Manager On Site, Bocce Ball, Heated Pool, Internet Included, Pickleball Court(s), Sidewalks, Street Lights, Security
Association Fee Includes: Cable TV, Internet, Maintenance Grounds, Security, Common Areas, Reserve Funds, Recreation Facility
Days on Site: 1
Exterior: Concrete, Other, Stucco, CBS
Fencing: Back Yard, Gate
Flooring: Marble, Tile
Furnished: Unfurnished
Guest House Y/N: No
HOA Fee: $587.78/ Monthly
Laundry: Inside, Laundry Room, Main Level, Laundry Tub
Lot: Sidewalks, Landscaped
Lot: Sidewalks, Landscaped
Lot Dimensions: 8,723 sf
Parcel#: 52424136030000810
Parking: Driveway, Garage Door Opener, Paver Block, Garage, Attached Garage, Attached
Parking Notes: Driveway, Garage Door Opener, Paver Block, Garage, Att
Patio/Porch: Patio - Covered, Patio - Open, Patio - Screened, Porch - Screened, Patio, Porch
Pets Allowed: Yes, Pet Restrictions Possible
Pool: Fenced, In Ground, Salt Water, Concrete, Child Gate, Equipment Included
Restrictions: Buyer Approval Required, Other Restrictions, Parking - No Boat, Parking - No Commercial Vehicles, Parkin
Security: Other, Smoke Detector(s), Security Lights, Security System Owned, Security System, Motion Detector(s)
Security: yes
Sewer: Public Sewer
Special View Info: Pool, Water, Lake
Sprinkler: Auto Sprinkler
SQFT Living: 2028
Structure Type: House
Swimming Pool: Yes
Total Rooms: 3
Utilities: Cable Available, Electricity Available, Sewer Connected, Underground Utilities
Utilities: Cable Available, Electricity Available, Sewer Connected, Underground Utilities
Water: Public
Waterfront Features: None, Lake Front
Windows: Plantation Shutters, Tinted Windows, Other, Sliding
Room Sizes
Den: 11 X 13
Great Room: 16 X 26
Local Schools
High School: William T. Dwyer
Middle School: Watson B. Duncan
Elementary School: Timber Trace
Listed By / Shown By
Listed By
Agency Name: RE/MAX Ocean Properties
Agency Phone: 561-839-1770
Shown By
Agent Name: Beverly Schocket
Agent Phone: Cell: (954) 610-8202
Agency Title: Realty 100

Estimate Your Payment
Estimated Payment
$ 2,991.38 per month $2,201.09 Principal & Interest $501.83 Property Tax $288.46 Homeowner's InsuranceChange Payment Information


Privacy Policy / DMCA Notice / ADA Accessibility


This site is hosted, designed and copyright
© 1994 - 2026 by
Delta Media Group, Inc. -- Patent Pending --
144 Euphrates Circle | MLS# B26066882
This single family home located at 144 Euphrates Circle, Palm Beach Gardens, FL 33410 is currently listed for sale with an asking price of $989,000. This property was built in 2002 and has 3 bedrooms and 3 full baths with 2697 sq. ft. Euphrates Circle is located in the ISLES AT PALM BEACH GARDEN subdivision. Search ISLES AT PALM BEACH GARDEN real estate on bschocket.realty100.com today.