BeverlySchocket

BEDS2
BATHS2 full
SQUARE FEET1,496
MLS#OM730930
STATUSActive
PROPERTY TYPEResidential - Single Family
SUBDIVISIONSPRUCE CRK PRESERVE 07
Property Description
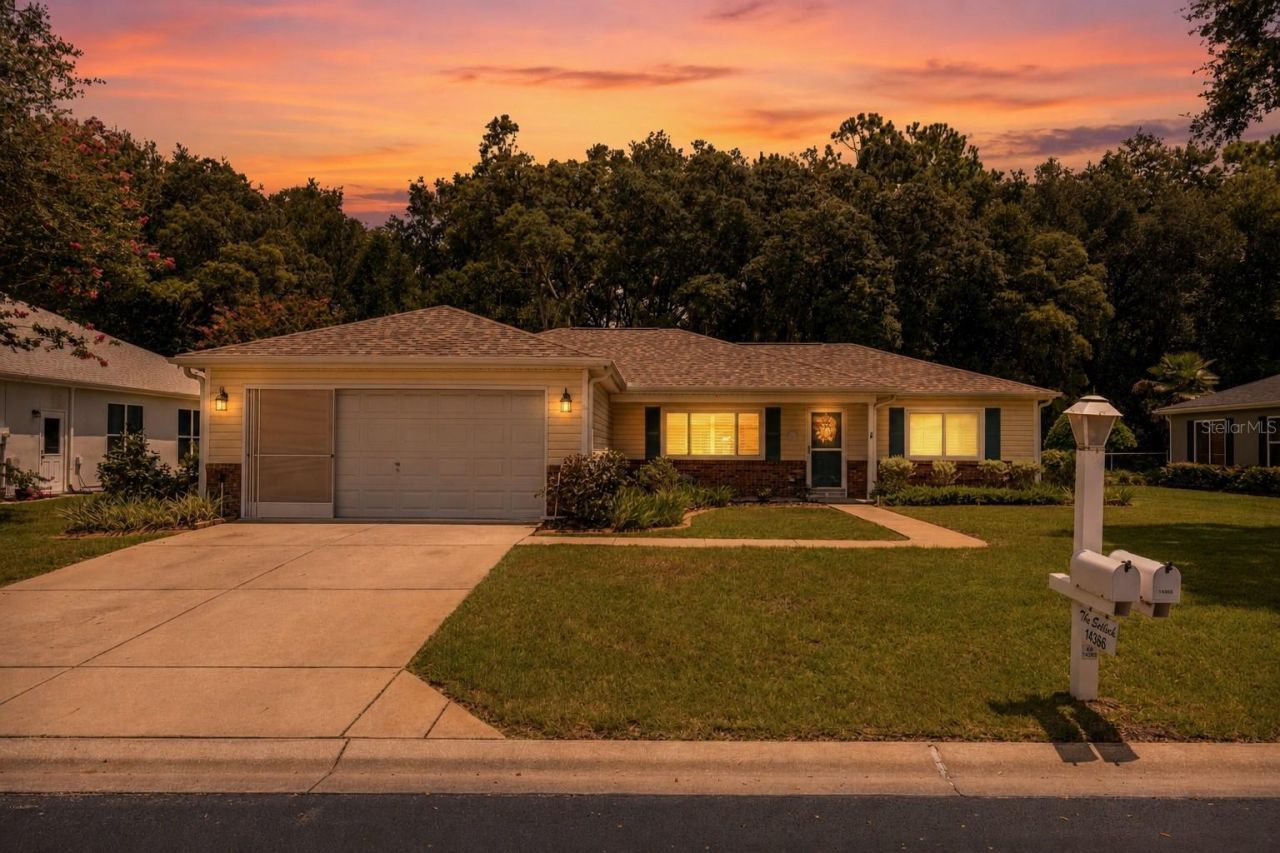
Welcome to this spacious and well-maintained home with a privacy yard looking over the preserve, 2-bedroom, 2-bath home offering 1,496 square feet of living space in the desirable 55+ community of Spruce Creek Preserve. Inside the home features a bright and comfortable layout with a large living room, newer windows with plantation shutters blinds, dedicated dining area, and plenty of natural light throughout. Newer roof (2024), The kitchen offers new granite countertops, new kitchen sink, abundant cabinetry and counter space, tile flooring, full appliance package including the refrigerator, range, microwave, and dishwasher. The spacious primary suite features a walk-in closet and private bathroom with a new Shower glass door, while the second bedroom provides excellent space for guests, and full bathroom that includes a whirlpool bathtub plus a versatile flex/den room that can be used for home office . Laminate flooring flows through the main living areas, with tile and carpet throughout the remainder of the home. Step outside to the screened rear porch, with a brand new entry/exit door to the backyard, providing a peaceful space to relax or entertain while enjoying the mature landscaping and tree-lined backyard. Additional features include a full 2-car garage with screens, entry/exit door inside the garage, central A/C,rain gutters, water softener, irrigation system, 30 AMP plug, fully fenced, and a concrete landscape curbing on the whole perimeter of the home. Spruce Creek Preserve offers a clubhouse, community pool, fitness center, golf, and golf-cart-friendly streets, Tennis Courts, Pickleball and more creating an active and welcoming Florida lifestyle.
Property Features
Property Type: Residential - Single Family
Cooling: Central Air
Fenced: Yes
Garage: 2 car attached
Heating: Electric
Lot Size: 0.23 Acres
Roof Type: Shingle
Stories: 1.0
Taxes: $1,529
Year Built: 2001
Amenities
Ceiling Fans(s)
Stone Counters
Walk-In Closet(s)
Rain Gutters
RV Hookup
Feature Descriptions
Appliances: Dishwasher, Microwave, Range, Refrigerator, Water Softener
Association Amenities: Clubhouse, Fitness Center, Golf Course, Pickleball Court(s), Pool, Security, Tennis Court(s)
Community Features: Clubhouse, Deed Restrictions, Fitness Center, Gated Community - Guard, Golf Carts OK, Golf, Pool, Tennis Court(s)
Days on Site: 1
Directions: Travel west on SW Hwy 200 toward Dunnellon. Turn left onto SW 136th place (entrance to Spruce Creek) , then continue toward SW 115th Cir. Turn onto SW 140th lane and follow to 14366 SW 115th Cir. Property will be on your designated side.
Exterior: Vinyl Siding
Fencing: Chain Link
Flood Zone Code: X
Flooring: Carpet, Laminate, Tile
Foundation: Slab
HOA Fee: 209/ Monthly
HOA Y/N: Yes
Home Warranty Y/N: No
Listing Terms: Cash, Conventional, FHA, VA Loan
Lot: Cleared, Landscaped, Level, Private, Paved
Lot Dimensions: 0.23
Number of Pets: 2
Other Equipment: Irrigation Equipment, RV Hookup
Ownership: Fee Simple
Patio/Porch: Covered, Front Porch, Patio, Porch, Rear Porch, Screened
Pets Allowed: Cats OK, Dogs OK
Property Attached Y/N: No
Property Sub-Type: Single Family Residence
Senior Community: Yes
Sewer: Public Sewer
Showing Instructions: Appointment Only, ShowingTime
Special Sale Provisions: None
Utilities: Cable Connected, Electricity Connected, Phone Available, Sewer Connected
Vegetation: Trees/Landscaped, Wooded
Water: Public
Water Access Y/N: No
Windows: Blinds
Zoning: PUD
Room Sizes
Kitchen: 8x10
Dining Room: 11x10
Living Room: 20x12
Primary Bedroom: 14x14
Listed By / Shown By
Listed By
Agency Name: LPT REALTY, LLC
Agency Contact: 877-366-2213
Shown By
Agent Name: Beverly Schocket
Agent Phone: Cell: (954) 610-8202
Agency Title: Realty 100

Estimate Your Payment
Estimated Payment
$ 743.89 per month $545.04 Principal & Interest $127.42 Property Tax $71.43 Homeowner's InsuranceChange Payment Information



Member Participants (and their affiliated licensees, if applicable) shall indicate on their websites that IDX information is provided exclusively for consumers’ personal non-commercial use, that it may not be used for any purpose other than to identify prospective properties consumers may be interested in purchasing, that the data is deemed reliable but is not guaranteed by MLS GRID, and that the use of the MLS GRID Data may be subject to an end user license agreement prescribed by the Member Participant’s applicable MLS if any and as amended from time to time. MLS GRID may, at its discretion, require use of other disclaimers as necessary to protect Member Participant, and/or their MLS from liability.
Based on information submitted to the MLS GRID. All data is obtained from various sources and may not have been verified by broker or MLS GRID. Supplied Open House Information is subject to change without notice. All information should be independently reviewed and verified for accuracy. Properties may or may not be listed by the office/agent presenting the information.
Privacy Policy / DMCA Notice / ADA Accessibility


This site is hosted, designed and copyright
© 1994 - 2026 by
Delta Media Group, Inc. -- Patent Pending --
14366 SW 115th Circle | MLS# OM730930
This single family home located at 14366 SW 115th Circle, Dunnellon, FL 34432 is currently listed for sale with an asking price of $244,900. This property was built in 2001 and has 2 bedrooms and 2 full baths with 1496 sq. ft. SW 115th Circle is located in the SPRUCE CRK PRESERVE 07 subdivision. Search SPRUCE CRK PRESERVE 07 real estate on bschocket.realty100.com today.