BeverlySchocket

BEDS3
BATHS2 full
SQUARE FEET1,616
MLS#A12104892
STATUSActive
PROPERTY TYPERental - Single Family
SUBDIVISIONPEMBROKE FALLS PHASE 6
Property Description
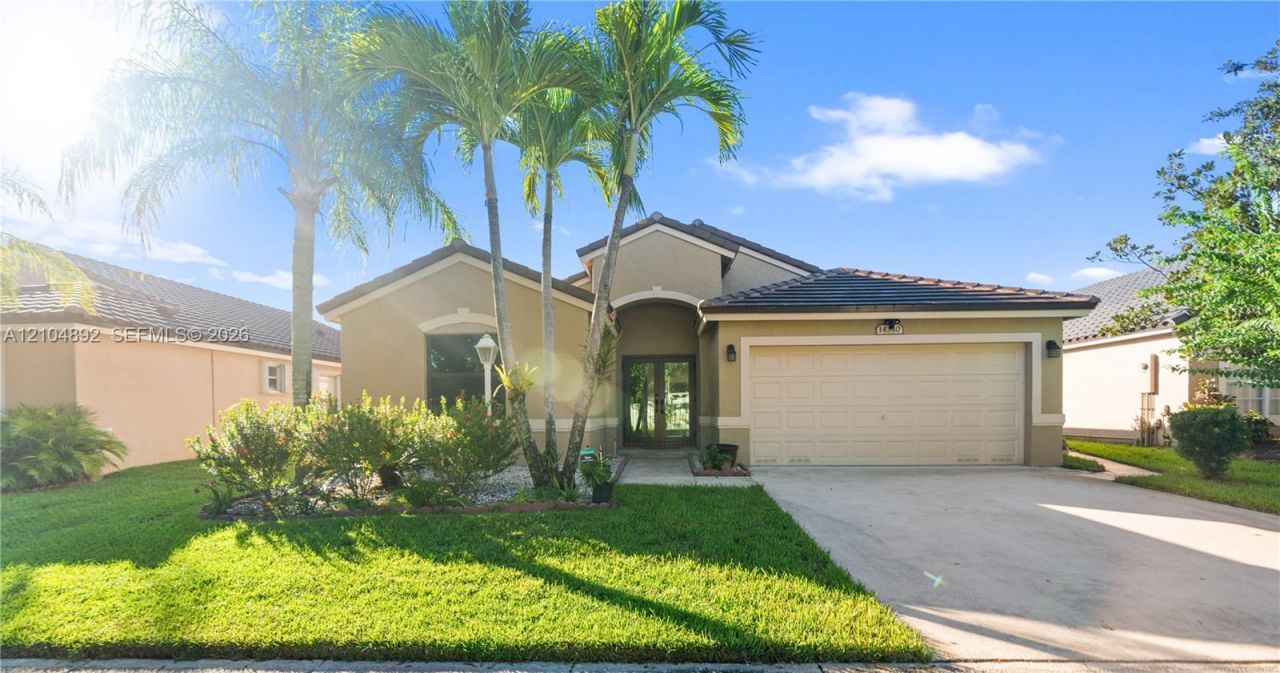
The 3 bedroom and 2 bathrooms home, welcomes you with beautiful flooring throughout, tastefully remodeled bathrooms, and custom built-in closets designed for organization. Brand-new hurricane-impact windows, energy efficiency. All appliances were replaced this year including a brand-new Air conditioning. This Pembroke Pines home is located in a desirable gated community with four guarded entrances, including convenient access from Pines Boulevard and Sheridan Street, this property puts everything you need within easy reach. Just across from the Shops at Pembroke Gardens and minutes from I-75, youll enjoy exceptional access to shopping, restaurants, entertainment, and major highways. One of the propertys most inviting features is its spacious backyard, surrounded by mature fruit trees. Whether hosting weekend gatherings, enjoying outdoor meals, or simply relaxing in the shade, this outdoor space offers endless possibilities. Schedule your private showing and discover everything it has to offer!
Property Features
Property Type: Rental - Single Family
Cooling: Central Air, Electric
Garage: 2 car attached
Heating: Central, Electric
Home Style: First Floor Entry
Lot Size: 0.16 Acres
Roof Type: Curved/S-Tile Roof
Stories: 1.0
Year Built: 1999
Amenities
First Floor Entry
Volume Ceilings
Fruit Trees
Feature Descriptions
Appliances: Dishwasher, Dryer, Electric Range, Microwave, Refrigerator, Self Cleaning Oven, Washer
Association Amenities: Activity Room, Child Play Area, Clubhouse, Community Pool, Exercise Room
Community Features: Clubhouse, Pool
Crops Included Y/N: No
Days on Site: 2
Directions: From I-75, Take exit 9A toward FL-820 E (0.3 mi), Turn right onto FL-820 E. Turn left onto NW 142nd Ave (0.6 mi). Turn left onto NW 12th St (240 ft). Turn left onto NW 143rd Ave (262 ft). NW 143rd Ave turns slightly right and becomes NW 11th St.
Door Features: High Impact Doors
Exterior: Concrete Block Construction
Flooring: Ceramic Floor
Home Warranty Y/N: No
Lease Considered Y/N: Yes
Lease Terms: 1 Year With Renewal Option
Lot: Less Than 1/4 Acre Lot
Other Equipment: Automatic Garage Door Opener
Parcel#: 514010061680
Parking: Attached Carport,2 Spaces, Additional Spaces Available, No Rv/Boats, No Trucks/Trailers
Parking Notes: Attached Carport,2 Spaces, Additional Spaces Availa
Patio/Porch: Patio
Pool: Community
Property Attached Y/N: No
Property Sub-Type: Single Family Residence
Security: Gated with Guard
Sewer: Sewer
Special View Info: Water
Swimming Pool: Yes
Water: Municipal Water
Water Features: Canal Front
Window: Clear Impact Glass, High Impact Windows
Local Schools
High School: Flanagan;Charls
Middle School: Walter C. Young
Elementary School: Lakeside
Listed By / Shown By
Listed By
Agency Name: Ocean View Realty LLC
Agency Phone: 786-657-2224
Shown By
Agent Name: Beverly Schocket
Agent Phone: Cell: (954) 610-8202
Agency Title: Realty 100



Privacy Policy / DMCA Notice / ADA Accessibility


This site is hosted, designed and copyright
© 1994 - 2026 by
Delta Media Group, Inc. -- Patent Pending --
14340 NW 11th St | MLS# A12104892
This property located at 14340 NW 11th St, Pembroke Pines, FL 33028 is currently listed for rent with an asking price of $4,500 / Monthly. Search Pembroke Pines real estate on bschocket.realty100.com today.