BeverlySchocket

BEDS5
BATHS3 full
SQUARE FEET2,467
MLS#C7531838
STATUSActive
PROPERTY TYPEResidential - Single Family
SUBDIVISIONPORT CHARLOTTE
Property Description
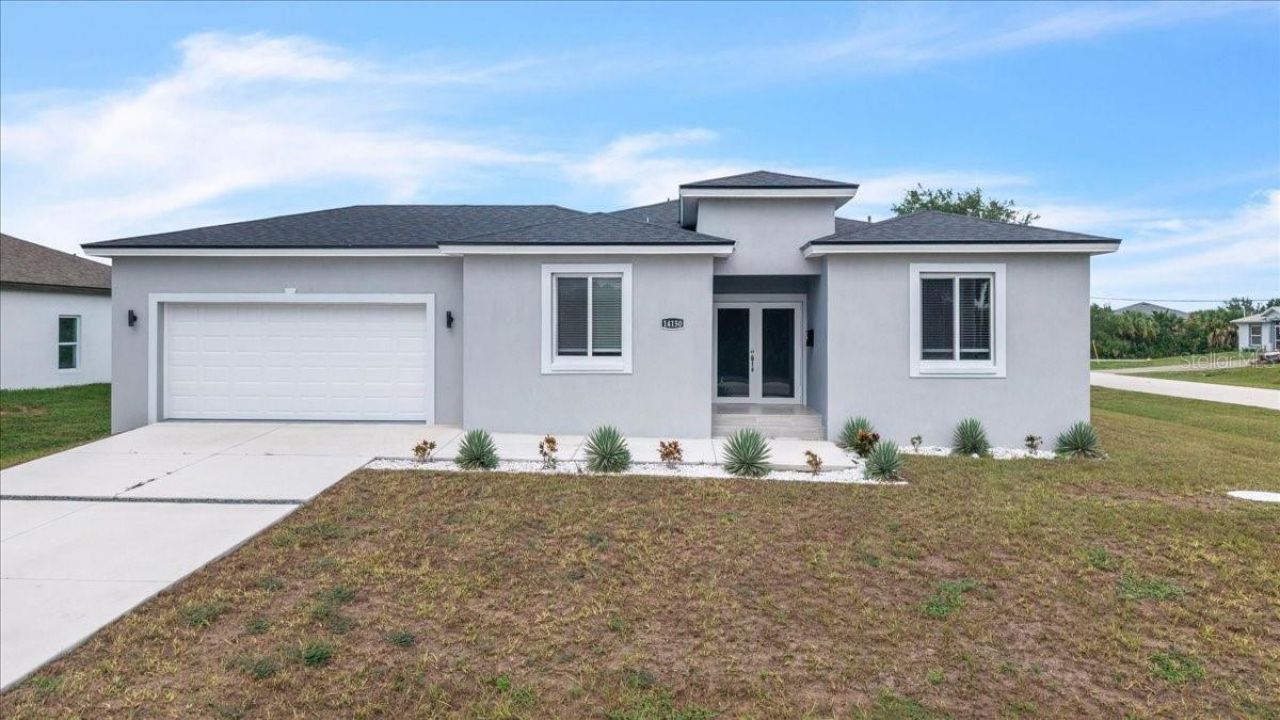
Virtually Staged. BRAND NEW CONSTRUCTION - MOVE-IN READY IN SOUTH GULF COVE! Welcome to 14150 Appleton Boulevard in Port Charlotte! Situated on an OVERSIZED CORNER LOT, this beautifully designed 5-BEDROOM, 3-BATH home with an attached garage offers modern finishes, quality craftsmanship, and a spacious floor plan perfect for comfortable Florida living. Featuring attractive landscaping, and a contemporary exterior, this impressive residence offers exceptional curb appeal. BUILT WITH HURRICANE-RATED WINDOWS AND DOORS AND ELEVATED CONSTRUCTION, this home provides added peace of mind. Step inside to a bright, inviting interior showcasing SOARING 9'8 CEILINGS, BEAUTIFUL ITALIAN PORCELAIN TILE FLOORING, and an abundance of natural light. The thoughtfully designed floor plan offers an open-concept main living area with plenty of space for everyday living and entertaining. Large sliding glass doors provide views of the backyard and open to the outdoor living area, creating a seamless connection between indoor and outdoor spaces. At the heart of the home, the BEAUTIFULLY APPOINTED KITCHEN features a spacious center island with QUARTZ COUNTERTOPS, solid wood cabinetry with soft-close features, premium appliances with a 2-YEAR WARRANTY, and generous counter and storage space. The kitchen overlooks the main living area, making it ideal for gatherings and entertaining. The spacious PRIMARY SUITE offers a private retreat complete with a walk-in closet and a beautifully finished ensuite bathroom featuring a dual-sink vanity and a WALK-IN SHOWER WITH GLASS ACCENTS. Four additional bedrooms provide flexibility for family, guests, or a home office. Two guest bedrooms are located on one side of the home and share a full bathroom featuring a tub with a contemporary partial glass enclosure. On the opposite side, two additional bedrooms share a beautifully appointed bathroom with a WALK-IN SHOWER AND STYLISH GLASS PANEL. A conveniently located interior laundry room provides access to the attached garage, which features an automatic garage door and an ADDITIONAL REAR GARAGE DOOR with direct access to the backyard. Step outside to the spacious backyard, where the OVERSIZED CORNER HOMESITE offers plenty of possibilities for creating your own outdoor retreat. A concrete patio provides space for relaxing, grilling, or entertaining, with room to explore the addition of a CUSTOM POOL AND FENCED YARD. POOL AND FENCE QUOTES ARE AVAILABLE, allowing buyers to begin planning their ideal outdoor space. Additional highlights include a 5-YEAR STRUCTURAL WARRANTY and thoughtful construction features designed for comfort and durability. Located in the desirable waterfront community of SOUTH GULF COVE, residents enjoy convenient access to boating, fishing, golf courses, shopping, dining, and the beautiful Gulf beaches of Boca Grande and Englewood. With its BRAND NEW CONSTRUCTION, FIVE SPACIOUS BEDROOMS, MODERN FINISHES, and desirable corner lot, this move-in-ready home offers a wonderful opportunity to enjoy the Southwest Florida lifestyle!
Property Features
Property Type: Residential - Single Family
Cooling: Central Air
Heating: Central
Lot Size: 0.25 Acres
Roof Type: Shingle
Stories: 1.0
Taxes: $916
Year Built: 2025
Amenities
Ceiling Fans(s)
High Ceilings
Living Room/Dining Room Combo
Open Floorplan
Primary Bedroom Main Floor
Walk-In Closet(s)
Window Treatments
Lighting
Feature Descriptions
Appliances: Dishwasher, Disposal, Microwave, Range, Refrigerator
Directions: From US-41, head west on FL-776 (El Jobean Road/McCall Road). Turn left onto Gasparilla Road (CR-771). Turn left onto Appleton Boulevard. Continue to 14150 Appleton Boulevard. Property is on the left at the corner of Kingsville Drive.
Disaster Mitigation: Hurricane Shutters/Windows
Exterior: Block, Stucco
Flood Zone Code: AE
Flooring: Ceramic Tile, Tile
Foundation: Block
Garage Dimensions: 20X20
Home Warranty Y/N: No
Listing Terms: Cash, Conventional, FHA, VA Loan
Lot: Corner Lot, Paved
Lot Dimensions: 0.25
Ownership: Fee Simple
Parking: Driveway, Garage Door Opener, Ground Level, Off Street
Parking Notes: Driveway, Garage Door Opener, Ground Level, Off Stree
Patio/Porch: Patio
Pets Allowed: Yes
Property Attached Y/N: No
Property Sub-Type: Single Family Residence
Sewer: Public Sewer
Showing Instructions: Combination Lock Box, See Remarks, ShowingTime
Special Sale Provisions: None
Utilities: Cable Available, Electricity Available, Electricity Connected, Public, Sewer Available, Sewer Connected, Water Available, Water Connected
Water: Public
Water Access Y/N: No
Windows: Storm Window(s), Window Treatments
Zoning: RSF3.5
Room Sizes
Bedroom 2: 12x10
Bedroom 3: 11x10
Bedroom 4: 18x11
Laundry: 10x6
Bedroom 5: 10x10
Primary Bedroom: 14x13
Dining Room: 12x11
Living Room: 24x14
Kitchen: 12x11
Listed By / Shown By
Listed By
Agency Name: MARINA PARK REALTY LLC
Agency Contact: 941-205-0888
Shown By
Agent Name: Beverly Schocket
Agent Phone: Cell: (954) 610-8202
Agency Title: Realty 100

Estimate Your Payment
Estimated Payment
$ 1,334.92 per month $1,112.76 Principal & Interest $76.33 Property Tax $145.83 Homeowner's InsuranceChange Payment Information



Member Participants (and their affiliated licensees, if applicable) shall indicate on their websites that IDX information is provided exclusively for consumers’ personal non-commercial use, that it may not be used for any purpose other than to identify prospective properties consumers may be interested in purchasing, that the data is deemed reliable but is not guaranteed by MLS GRID, and that the use of the MLS GRID Data may be subject to an end user license agreement prescribed by the Member Participant’s applicable MLS if any and as amended from time to time. MLS GRID may, at its discretion, require use of other disclaimers as necessary to protect Member Participant, and/or their MLS from liability.
Based on information submitted to the MLS GRID. All data is obtained from various sources and may not have been verified by broker or MLS GRID. Supplied Open House Information is subject to change without notice. All information should be independently reviewed and verified for accuracy. Properties may or may not be listed by the office/agent presenting the information.
Privacy Policy / DMCA Notice / ADA Accessibility


This site is hosted, designed and copyright
© 1994 - 2026 by
Delta Media Group, Inc. -- Patent Pending --
14150 Appleton Boulevard | MLS# C7531838
This single family home located at 14150 Appleton Boulevard , Port Charlotte, FL 33981 is currently listed for sale with an asking price of $499,990. This property was built in 2025 and has 5 bedrooms and 3 full baths with 2467 sq. ft. Appleton Boulevard is located in the PORT CHARLOTTE subdivision. Search PORT CHARLOTTE real estate on bschocket.realty100.com today.