BeverlySchocket

BEDS3
BATHS2 full
SQUARE FEET2,176
MLS#B26098208
STATUSActive
PROPERTY TYPEResidential - Single Family
SUBDIVISIONCommunity of Lakeport (District 13)
Property Description
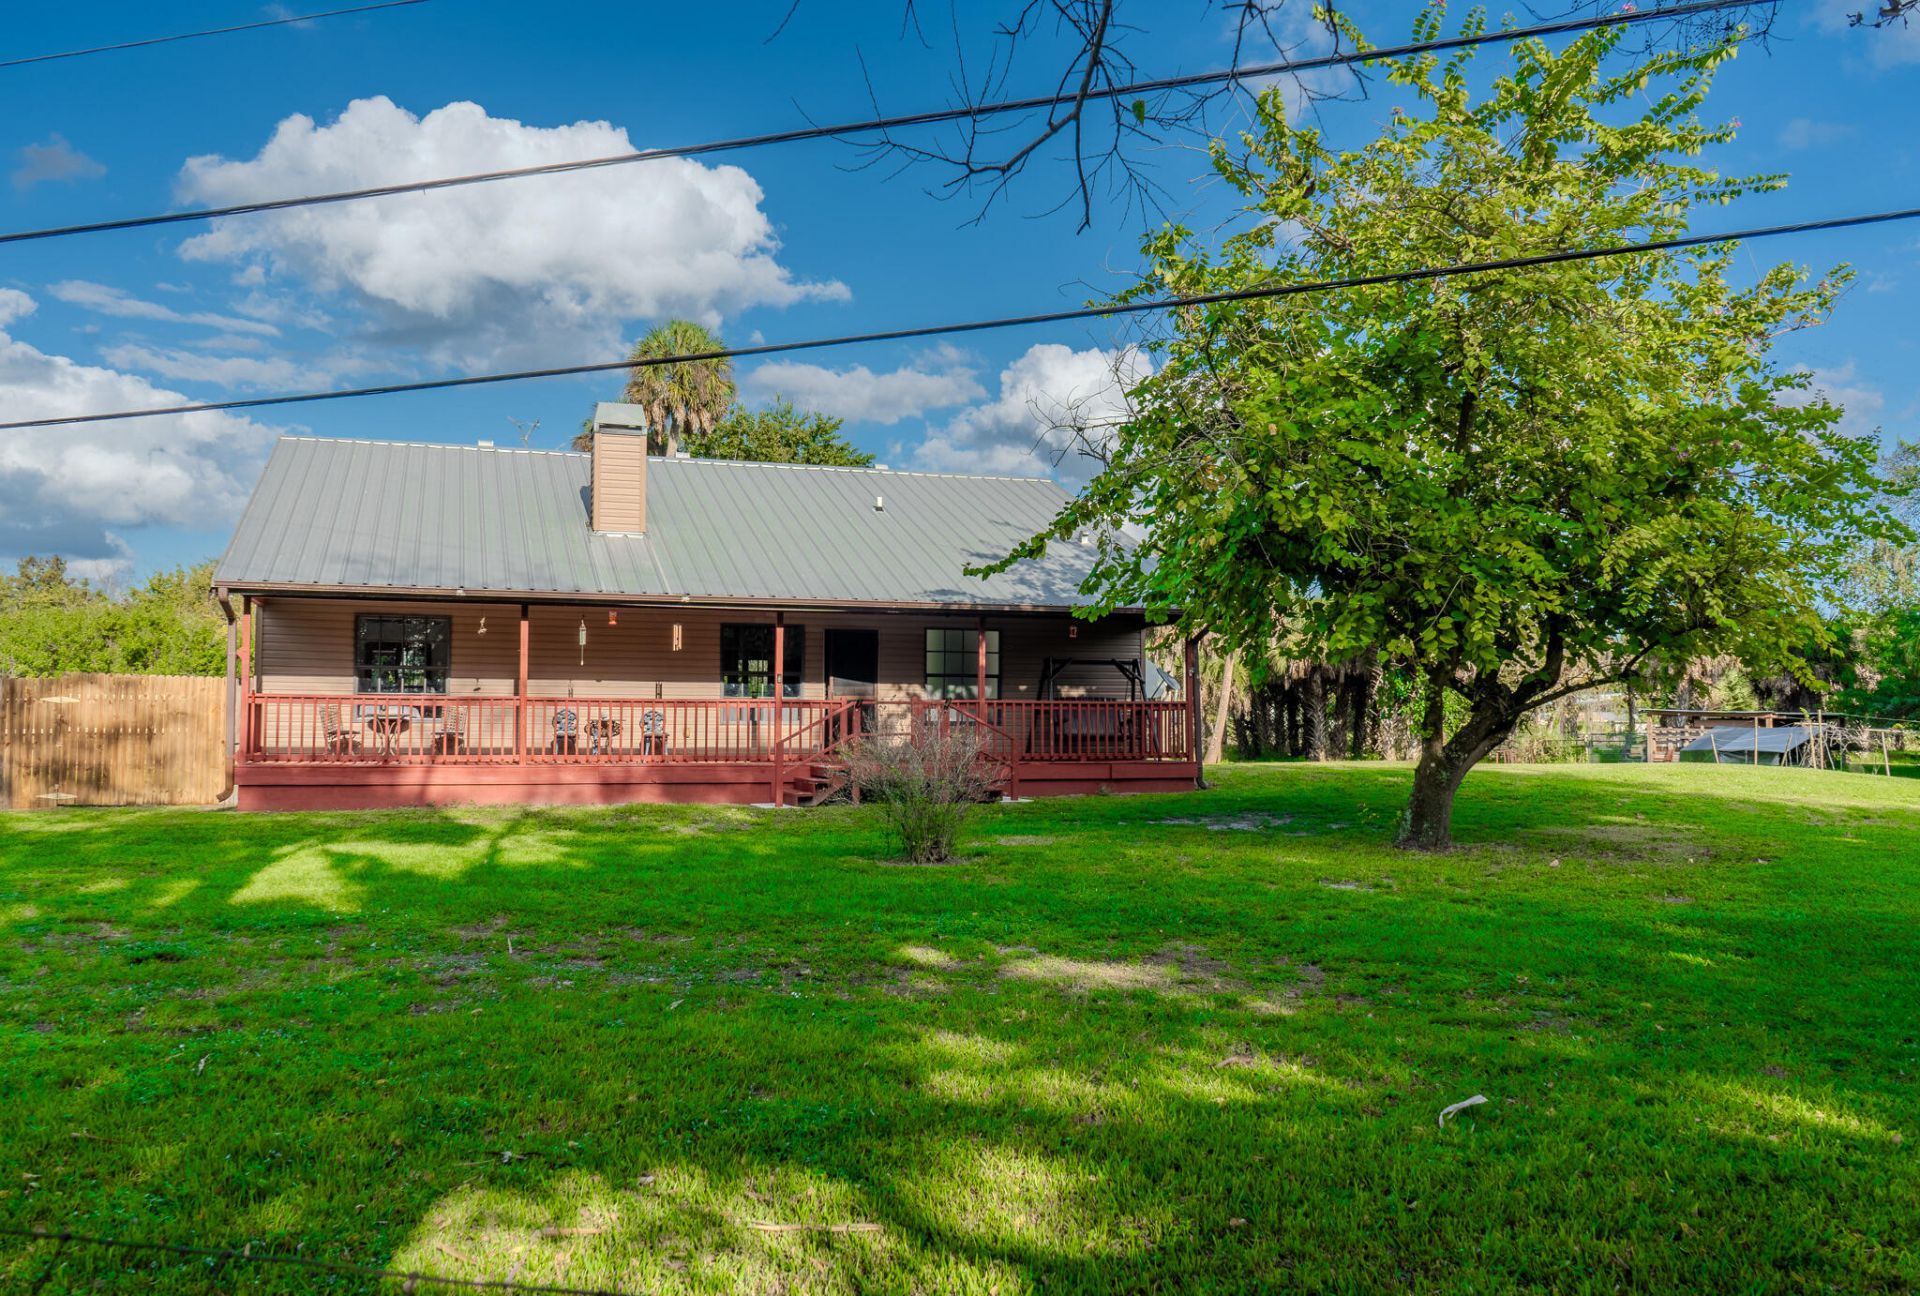
This fully renovated 3-bedroom, 2-bath home on 2.3 acres, offers a peaceful retreat with wildlife and nearby fishing. It includes a fireplace, jacuzzi, doggie door with access to fully fenced in back yard, laundry room, porches front and back, and nearby boat ramp access. Perfect as a personal residence or vacation home.
Property Features
Property Type: Residential - Single Family
Cooling: Central Air
Heating: Central Building
Lot Size: 2.26 Acres
Roof Type: Metal
Stories: 1.0
Taxes: $1,942
Year Built: 1998
Amenities
Entrance Foyer
Kitchen Island
Walk-In Closet(s)
Bedroom Layout - Split
Feature Descriptions
Appliances: Electric Water Heater, Dryer, Dishwasher, Electric Range, Ice Maker, Microwave, Refrigerator, Water Heater, Washer, Range, Freezer
Carport Spaces: 2
Days on Site: 12
Door Features: French Doors
Exterior: Brick Veneer
Fencing: Back Yard, Front Yard, Wood
Fireplace: Wood Burning
Flooring: Wood, Engineered Wood
Lot: Many Trees, Fruit Tree(s), Room for Pool, Landscaped, Oversized Lot
Lot: Many Trees, Fruit Tree(s), Room for Pool, Landscaped, Oversized Lot
Other Equipment: Satellite Dish
Parcel#: A284032a00012b0070
Parking: Attached Carport, Carport
Parking Notes: Attached Carport, Carport
Patio/Porch: Porch - Wrap Around, Deck, Porch
Pets Allowed: Yes, Cats OK, Dogs OK
Restrictions: See Remarks
Security: None
Sewer: Septic Tank
Sprinkler: None
SQFT Living: 1380
Structure Type: House
Total Rooms: 3
Utilities: Electricity Connected, Natural Gas Available
Utilities: Electricity Connected, Natural Gas Available
Water: Public
Room Sizes
Kitchen: 14 X 20 Level First
Living Room: 14 X 20 Level First
Primary Bedroom: 12 X 18 Level First
Listed By / Shown By
Listed By
Agency Name: Atlantic Shores ERA Powered
Agency Phone: 772-228-2111
Shown By
Agent Name: Beverly Schocket
Agent Phone: Cell: (954) 610-8202
Agency Title: Realty 100

Estimate Your Payment
Estimated Payment
$ 1,080.62 per month $812.33 Principal & Interest $161.83 Property Tax $106.46 Homeowner's InsuranceChange Payment Information


Privacy Policy / DMCA Notice / ADA Accessibility


This site is hosted, designed and copyright
© 1994 - 2026 by
Delta Media Group, Inc. -- Patent Pending --
1405 Ted Beck Road | MLS# B26098208
This single family home located at 1405 Ted Beck Road, Moore Haven, FL 33471 is currently listed for sale with an asking price of $365,000. This property was built in 1998 and has 3 bedrooms and 2 full baths with 2176 sq. ft. Ted Beck Road is located in the Community of Lakeport (District 13) subdivision. Search Community Of Lakeport (District 13) real estate on bschocket.realty100.com today.