BeverlySchocket

BEDS5
BATHS3 full
SQUARE FEET3,007
MLS#O6447706
STATUSActive
PROPERTY TYPEResidential - Single Family
SUBDIVISIONWINDWARD CAY 48 125
Property Description
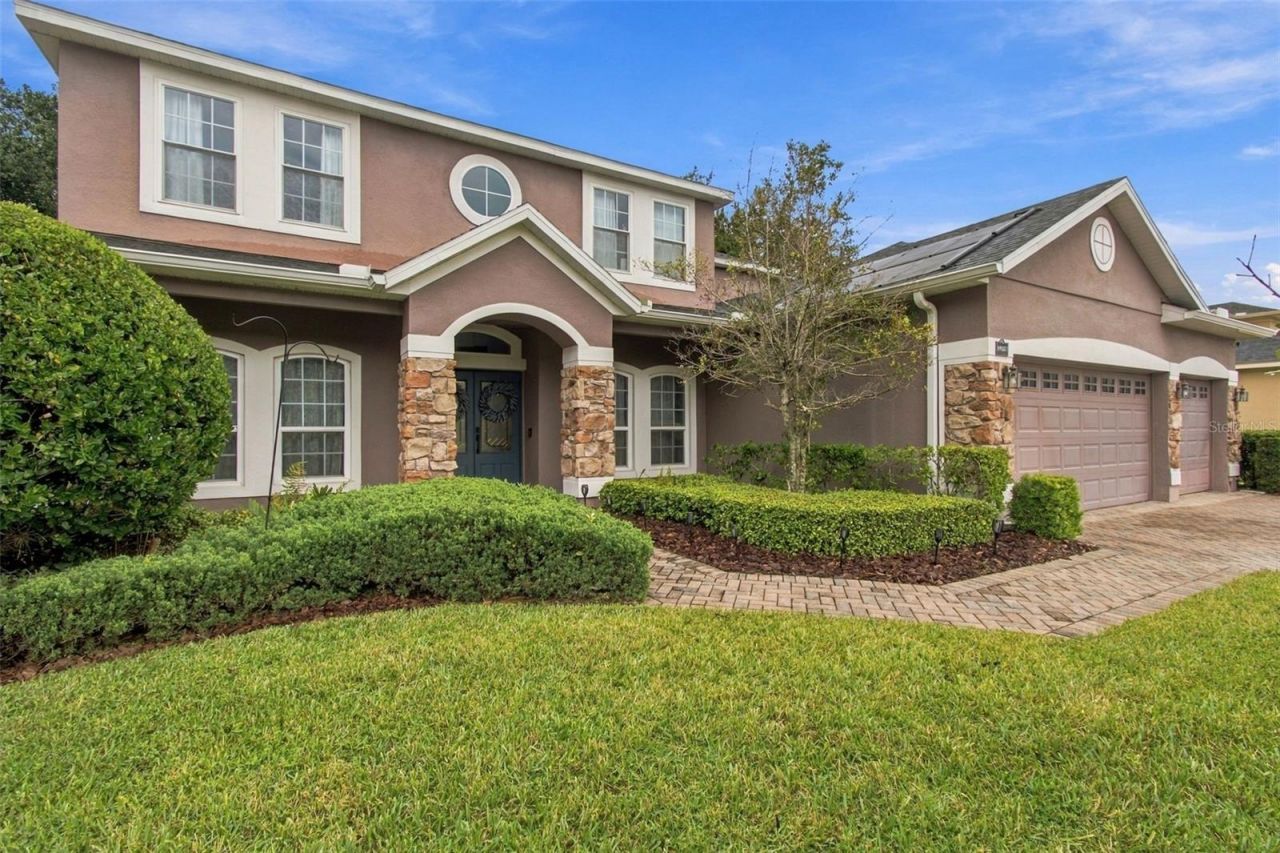
Virtually Staged. Beautifully renovated 5-bedroom, 3-bath pool home located in gated Windward Cay! This move-in-ready 3,007 sq. ft. home has been thoughtfully updated with high-end finishes throughout, including a renovated kitchen and bathrooms and new luxury vinyl flooring. All major mechanicals have been updated, including the roof (2023), both AC units (2024 and 2026), and water heater (2025). When you enter the home, you are greeted by a gorgeous open space with views straight to the pool through a wall of oversized glass sliding doors. To the left and right, you have bonus spaces that can be used as an office, gaming area, or hangout space. To the right is a large dining room, flooded with natural light. At the foot of the staircase, there is a large storage space that is currently being used as a fun play area to spark imagination. Beyond the dining room is the open family room and renovated kitchen, featuring new hardwood cabinets, quartz countertops, plenty of storage, and a large island that keeps you connected to your guests while you watch the big game! Just beyond the family room, you'll find a large bedroom with a Murphy bed and great storage, next to a full bath, giving guests their own private space and access to the pool area! Upstairs, we have the remaining four bedrooms. The carpet, hallways, and stair spindles are all brand new. The spacious primary suite features a spa-like ensuite with a soaking tub and luxurious walk-in shower, along with two large closets and luxury vinyl flooring. Oversized windows bring in excellent natural light, while the high ceilings, crown molding, and tray ceilings add to the home's open and inviting feel. The other bedrooms are spacious and bright, with a large renovated bathroom featuring dual sinks and new finishes. Outside, enjoy the Florida lifestyle with a screened-in heated salt water pool and spa, perfect for relaxing or entertaining. The home also offers a 3-car garage and sits on approximately a quarter-acre lot. This home also features a water softener and central vacuum. Located in the gated community of Windward Cay, this home is close to Winter Garden's shopping, dining, entertainment, and major roadways
Property Features
Property Type: Residential - Single Family
Cooling: Central Air
Heating: Central
Lot Size: 0.24 Acres
Roof Type: Shingle
Stories: 2.0
Taxes: $6,176
Year Built: 2003
Amenities
Ceiling Fans(s)
Central Vaccum
Coffered Ceiling(s)
High Ceilings
Living Room/Dining Room Combo
Solid Wood Cabinets
Stone Counters
Thermostat
Walk-In Closet(s)
Awning(s)
Feature Descriptions
Appliances: Dishwasher, Disposal, Electric Cooktop, Electric Water Heater, Microwave, Range Hood, Refrigerator, Water Filtration System, Water Softener, Wine Refrigerator
Community Features: Deed Restrictions, Gated Community - No Guard, Street Lights
Days on Site: 1
Directions: FROM SR 429, EXIT AT FOWLER GROVE/WINTER GARDEN VILLAGE, GO SOUTH ON CR 535/WINTER GARDEN VINELAND ROAD TO TILDEN ROAD, TURN RIGHT, TO SIROCCO DRIVE TURN LEFT INTO WINDWARD CAY. GATED COMMUNITY. TURN RIGHT ONTO ZEPHERMOOR LANE HOUSE ON YOUR RIGHT
Exterior: Block, Stone, Stucco
Flood Zone Code: X
Flooring: Carpet, Luxury Vinyl, Tile
Foundation: Slab
Garage Dimensions: 22x27
HOA Fee: 315/ Quarterly
HOA Y/N: Yes
Home Warranty Y/N: No
Listing Terms: Cash, Conventional, FHA, VA Loan
Lot Dimensions: 0.24
Other Equipment: Irrigation Equipment
Other Structures: Shed(s)
Ownership: Fee Simple
Pets Allowed: Cats OK, Dogs OK
Pets Restrictions: Please check HOA Documents and check with County guidelines for additional information
Pool: In Ground, Child Safety Fence, Gunite, Heated, Pool Sweep, Salt Water, Screen Enclosure, Waterfall
Property Attached Y/N: No
Property Sub-Type: Single Family Residence
Sewer: Public Sewer
Showing Instructions: Sentri Lock Box, Gate Code Required, See Remarks, ShowingTime
Spa: Heated, In Ground
Special Sale Provisions: None
Swimming Pool: Yes
Utilities: BB/HS Internet Available, Cable Connected, Propane, Public, Sewer Connected, Sprinkler Recycled, Underground Utilities, Water Connected
Water: None
Water Access Y/N: No
Zoning: R-1
Room Sizes
Family Room: 23x18
Dining Room: 11x13
Living Room: 12x14
Primary Bedroom: 19x18
Bedroom 2: 12x13
Bedroom 3: 12x11
Bedroom 4: 11x12
Bedroom 5: 13x11
Kitchen: 13x13
Local Schools
High School: Windermere High School
Middle School: Bridgewater Middle
Elementary School: Keene Crossing Elementary
Listed By / Shown By
Listed By
Agency Name: EXP REALTY LLC
Agency Contact: 888-883-8509
Shown By
Agent Name: Beverly Schocket
Agent Phone: Cell: (954) 610-8202
Agency Title: Realty 100

Estimate Your Payment
Estimated Payment
$ 2,528.45 per month $1,780.45 Principal & Interest $514.67 Property Tax $233.33 Homeowner's InsuranceChange Payment Information



Member Participants (and their affiliated licensees, if applicable) shall indicate on their websites that IDX information is provided exclusively for consumers’ personal non-commercial use, that it may not be used for any purpose other than to identify prospective properties consumers may be interested in purchasing, that the data is deemed reliable but is not guaranteed by MLS GRID, and that the use of the MLS GRID Data may be subject to an end user license agreement prescribed by the Member Participant’s applicable MLS if any and as amended from time to time. MLS GRID may, at its discretion, require use of other disclaimers as necessary to protect Member Participant, and/or their MLS from liability.
Based on information submitted to the MLS GRID. All data is obtained from various sources and may not have been verified by broker or MLS GRID. Supplied Open House Information is subject to change without notice. All information should be independently reviewed and verified for accuracy. Properties may or may not be listed by the office/agent presenting the information.
Privacy Policy / DMCA Notice / ADA Accessibility


This site is hosted, designed and copyright
© 1994 - 2026 by
Delta Media Group, Inc. -- Patent Pending --
14031 Zephermoor Lane | MLS# O6447706
This single family home located at 14031 Zephermoor Lane , Winter Garden, FL 34787 is currently listed for sale with an asking price of $800,000. This property was built in 2003 and has 5 bedrooms and 3 full baths with 3007 sq. ft. Zephermoor Lane is located in the WINDWARD CAY 48 125 subdivision. Search WINDWARD CAY 48 125 real estate on bschocket.realty100.com today.