BeverlySchocket

BEDS3
BATHS2 full
SQUARE FEET2,786
MLS#B26068183
STATUSActive Under Contract
PROPERTY TYPEResidential - Single Family
SUBDIVISIONVALENCIA FALLS 6
Property Description
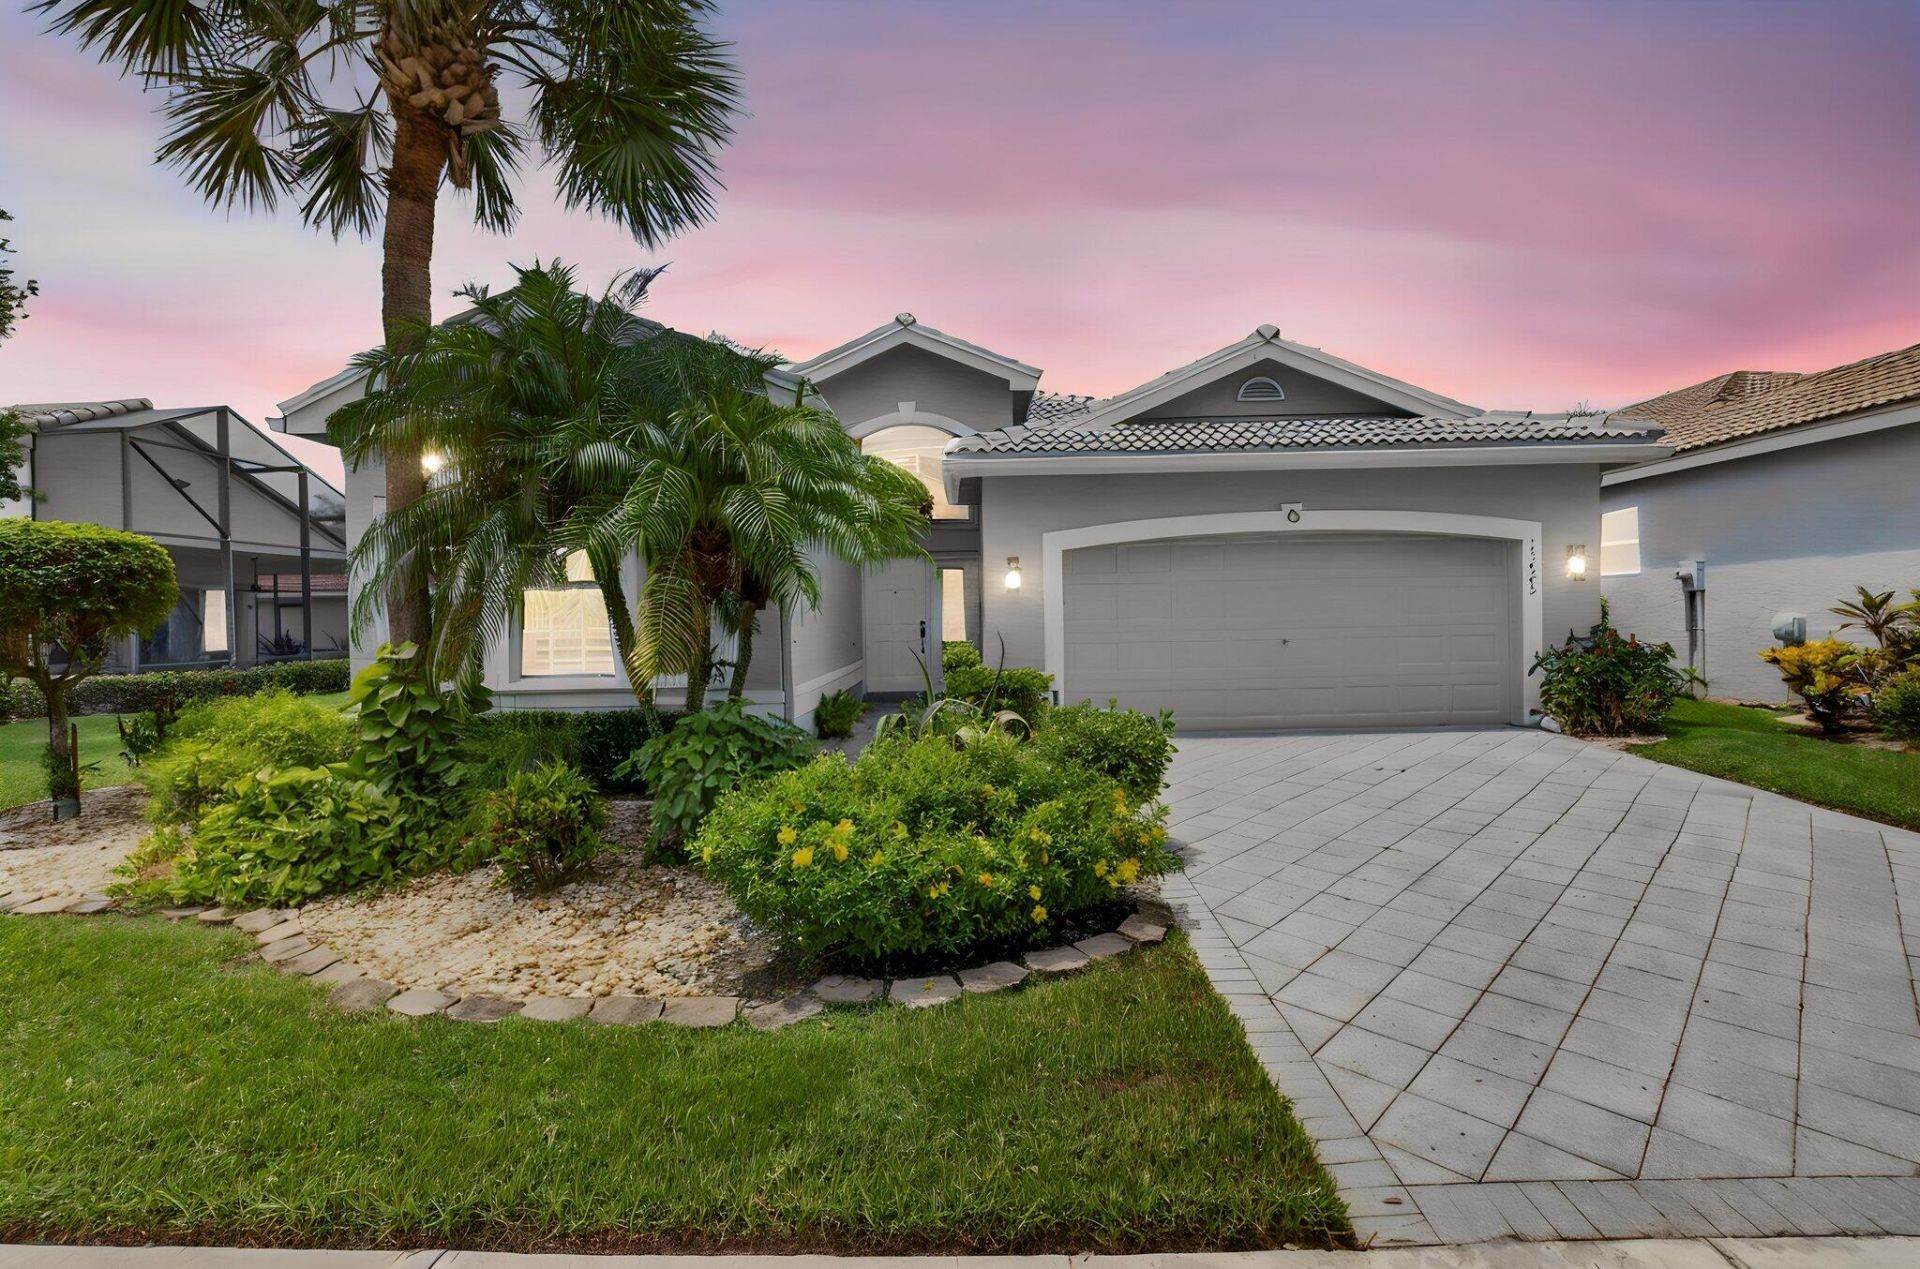
MEDITERRANEAN MODEL ON THE WATER WITH A SPECTACULAR LONG LAKE VIEW! ROOF REPLACED 2022, A/C REPLACED 2018, HOT WATER HEATER REPLACED 2018. ACCORDION SHUTTERS, LED LIGHTING, NEUTRAL TILES AND CROWN MOLDING THROUGHOUT MAIN LIVING AREAS. KITCHEN HAS BEEN UPDATED WITH QUARTZ COUNTERTOPS & BACKSPLASH, STAINLESS STEEL REFRIGERATOR, BLACK APPLIANCES, WOOD GRAIN LOOKING CABINETS, PANTRY WITH PULL-OUTS AND UPDATED LIGHT FIXTURES. PLANTATION SHUTTERS IN THE PRIMARY AND GUEST BEDROOMS AS WELL AS WOOD LOOKING LAMINATE FLOORING. THE LANAI IS COVERED, EXTENDED AND SCREENED-IN WITH NEWER PAVERS. VALENCIA FALLS IS A 55+ COMMUNITY AND THE CLUBHOUSE HAS BEEN RECENTLY RENOVATED AND IT IS BEAUTIFUL. ALL MEASUREMENTS AND INFORMATION IS DEEMED ACCURATE AND SHOULD BE INDEPENDENTLY VERIFIED.
Property Features
Property Type: Residential - Single Family
Cooling: Ceiling Fan(s), Electric
Garage: 2 car attached
Heating: Electric
Home Style: Mediterranean
Lot Size: 0.14 Acres
Roof Type: Barrel, Tile
Stories: 1.0
Taxes: $6,063
Year Built: 2002
Amenities
Entrance Foyer
High Ceilings
Walk-In Closet(s)
Bedroom Layout - Split
Roman Tub
Feature Descriptions
Appliances: Electric Water Heater, Dryer, Disposal, Dishwasher, Electric Range, Ice Maker, Microwave, Refrigerator, Water Heater, Washer
Association: VALENCIA FALLS
Association Amenities: Basketball Court, Billiard Room, Clubhouse, Fitness Center, Game Room, Management, Playground, Pool, Sauna, Shuffleboard Court, Spa/Hot Tub, Manager On Site, Bocce Ball, Cafe/Restaurant, Fishing Pier, Heated Pool, Internet Included, Lobby, Maintained Community, Pickleball Court(s), Sidewalks, Street Lights, Gated, Security, Recreation Facilities
Association Fee Includes: Cable TV, Maintenance Grounds, Security, Recreation Facility
Days on Site: 1
Exterior: CBS
Flooring: Carpet, Tile
HOA Fee: $2452/ Quarterly
Hot Tub: Yes
Laundry: Laundry Room, Laundry Tub
Parcel#: 00424609220002730
Parking: Driveway, Decorative, Garage, Attached Garage
Parking Notes: Driveway, Decorative, Garage, Attached Garage
Patio/Porch: Patio - Covered, Patio - Screened, Patio
Pets Allowed: Yes, Breed Restrictions, Number Limit
Restrictions: Parking - No Boat, Parking - No RV, Parking - No Trailer, Lease Restrictions
Sauna: Yes
Security: Gated with Guard
Sewer: Public Sewer
Special View Info: Lake
Sprinkler: Zoned Sprinkler
SQFT Living: 2099
Structure Type: House
Total Rooms: 8
Utilities: Cable Available, Electricity Available, Sewer Connected, Water Connected
Utilities: Cable Available, Electricity Available, Sewer Connected, Water Connected
Water: Public
Waterfront Features: None, Lake Front
Windows: Blinds
Room Sizes
Family Room: 9.11 X 17.11 Level Main
Laundry: 5.11 X 7.04 Level Main
Dining Room: 7.9 X 14.11 Level Main
Living Room: 12.03 X 14.11 Level Main
Kitchen: 11 X 13.2 Level Main
Bedroom 2: 11.07 X 12.04 Level Main
Bedroom 3: 11.02 X 12 Level Main
Primary Bedroom: 12.5 X 17.89 Level Main
Local Schools
High School: Spanish River
Middle School: Carver Community
Elementary School: Hagen Road
Listed By / Shown By
Listed By
Agency Name: RE/MAX Select Group
Agency Phone: 561-279-7800
Shown By
Agent Name: Beverly Schocket
Agent Phone: Cell: (954) 610-8202
Agency Title: Realty 100

Estimate Your Payment
Estimated Payment
$ 2,141.45 per month $1,446.62 Principal & Interest $505.25 Property Tax $189.58 Homeowner's InsuranceChange Payment Information


Privacy Policy / DMCA Notice / ADA Accessibility


This site is hosted, designed and copyright
© 1994 - 2026 by
Delta Media Group, Inc. -- Patent Pending --
13645 Sabatini Lane | MLS# B26068183
This single family home located at 13645 Sabatini Lane, Delray Beach, FL 33446 is currently listed for sale with an asking price of $650,000. This property was built in 2002 and has 3 bedrooms and 2 full baths with 2786 sq. ft. Sabatini Lane is located in the VALENCIA FALLS 6 subdivision. Search VALENCIA FALLS 6 real estate on bschocket.realty100.com today.