BeverlySchocket

BEDS4
BATHS2 full
SQUARE FEET1,445
MLS#A12117538
STATUSActive
PROPERTY TYPEResidential - Single Family
SUBDIVISIONWEST END PARK AMD PL
Property Description
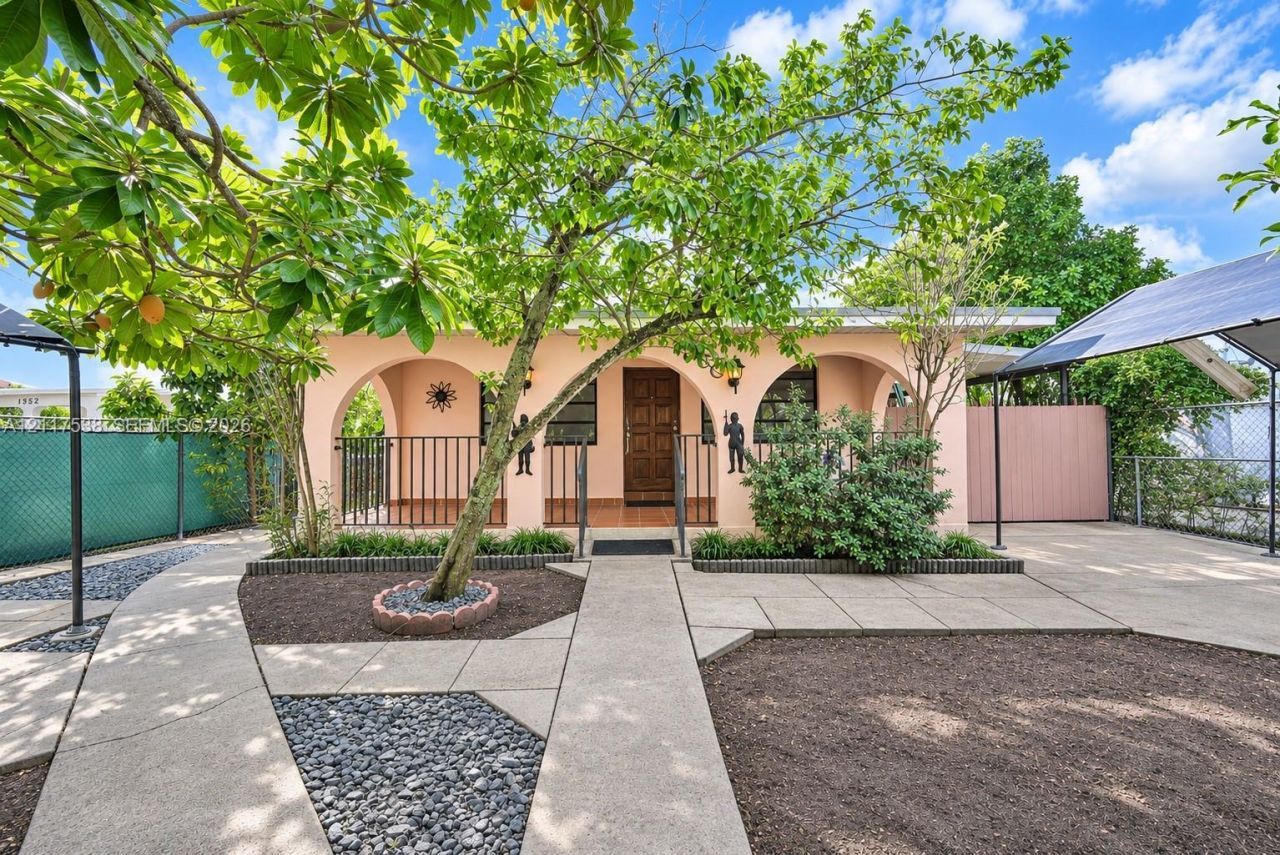
Discover the possibilities in this centrally located Miami home, offering exceptional flexibility for homeowners looking to personalize their space! A single-story layout with a family room and maid/in-law quarters provides versatile living areas, whether you need room to gather, space for guests, or potential additional rental income. Tile flooring throughout, a patio, mature trees, fruit trees, a carport, ample driveway parking, and space to park a boat and/or trailer add everyday convenience and functionality. Ideally situated near Wynwood, Midtown, and the Miami Design District, with dining, shopping, art, and entertainment nearby. A fantastic opportunity to bring your vision to life and make this Miami property your own.
Property Features
Property Type: Residential - Single Family
Cooling: Electric
Heating: Central
Home Style: Detached, One Story
Lot Size: 0.11 Acres
Roof Type: Built-Up
Taxes: $799
Year Built: 1951
Amenities
First Floor Entry
Family Room
Maid/In-Law Quarters
Fruit Trees
Other
Feature Descriptions
Appliances: Electric Range, Refrigerator
Community Features: Other Subdivision - See Remarks
Crops Included Y/N: No
Exterior: CBS Construction
Flooring: Tile
Home Warranty Y/N: No
Lease Considered Y/N: No
Listing Terms: All Cash, Conventional, FHA, VA Loan
Lot: Less Than 1/4 Acre Lot
Parcel#: 01-31-26-039-4450
Parking: Additional Spaces Available, Driveway
Parking Notes: Additional Spaces Available, Driveway
Patio/Porch: Awning(s), Patio
Property Attached Y/N: No
Property Sub-Type: Single Family Residence
Sewer: Public Sewer
Special View Info: Garden, Other
Water: Municipal Water
Local Schools
High School: Miami Jackson
Middle School: Georgia Jones-Ayers
Elementary School: Santa Clara
Listed By / Shown By
Listed By
Agency Name: Chez Realty, LLC.
Agency Phone: 786-886-1908
Shown By
Agent Name: Beverly Schocket
Agent Phone: Cell: (954) 610-8202
Agency Title: Realty 100

Estimate Your Payment
Estimated Payment
$ 1,325.20 per month $1,112.78 Principal & Interest $66.58 Property Tax $145.83 Homeowner's InsuranceChange Payment Information


Privacy Policy / DMCA Notice / ADA Accessibility


This site is hosted, designed and copyright
© 1994 - 2026 by
Delta Media Group, Inc. -- Patent Pending --
1360 NW 29th Ter | MLS# A12117538
This single family home located at 1360 NW 29th Ter , Miami, FL 33142 is currently listed for sale with an asking price of $500,000. This property was built in 1951 and has 4 bedrooms and 2 full baths with 1445 sq. ft. NW 29th Ter is located in the WEST END PARK AMD PL subdivision. Search WEST END PARK AMD PL real estate on bschocket.realty100.com today.