BeverlySchocket

BEDS4
BATHS3 full
SQUARE FEET2,616
MLS#O6443307
STATUSActive
PROPERTY TYPEResidential - Single Family
SUBDIVISIONWINSOR MANOR
Property Description
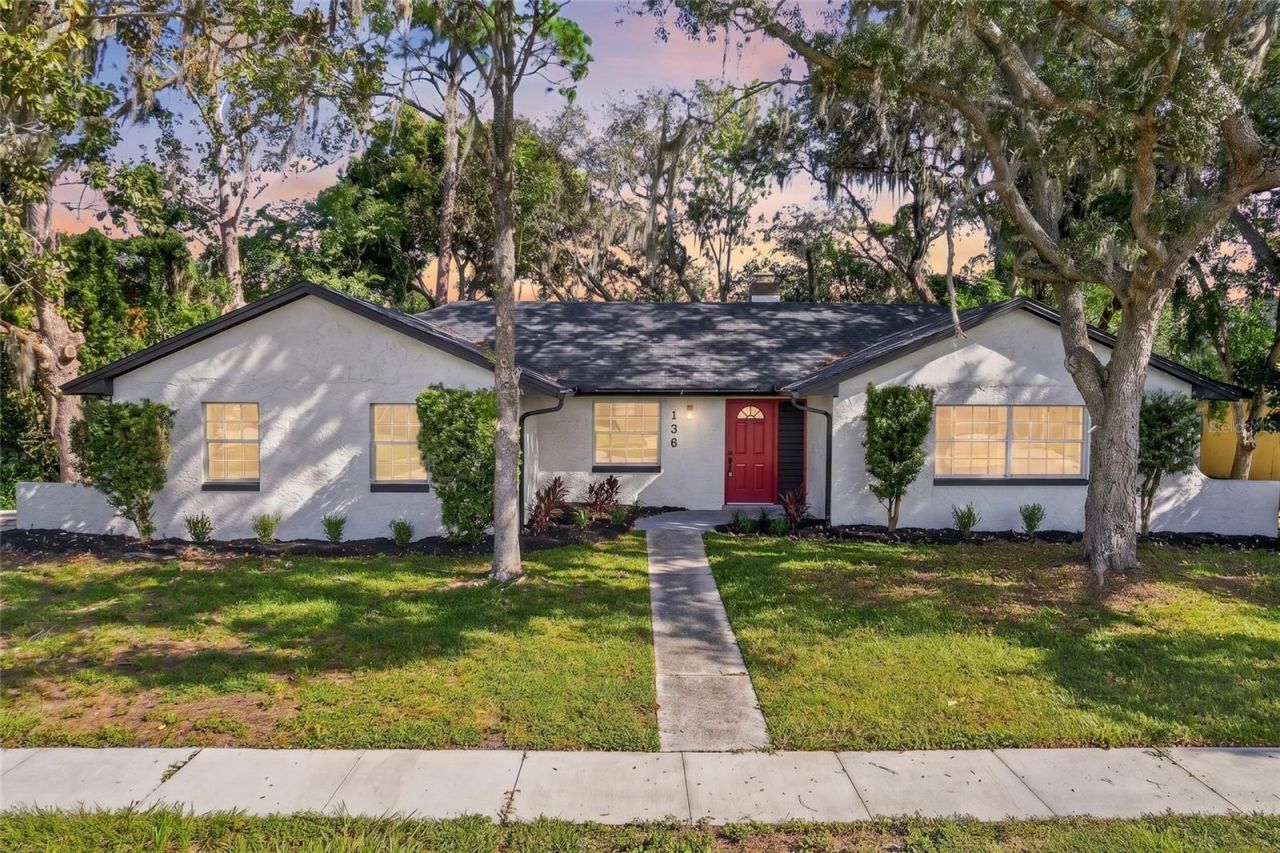
A beautifully renovated, move-in ready family home with over 2,600 square feet of living space is now available in the established Winsor Manor community of Longwood. This 4-bedroom, 3-bathroom, single-story property offers the space, fresh modern finishes and long-term peace of mind every growing family deserves. Step inside to a bright, open layout featuring vaulted ceilings, plenty of natural light, brand new flooring, fresh paint and modern fixtures throughout. The fully renovated kitchen takes center stage with solid wood shaker cabinets featuring soft-close hinges, elegant Quartz countertops and brand new appliances. All bathrooms have been completely renovated with a fresh modern feel, while major improvements including a brand new roof installed just weeks ago, a newer and fully serviced AC and new water heater offer the kind of worry-free ownership that lets you focus on what really matters - making everlasting memories with your family. One of the home's most impressive features is the oversized enclosed rear porch, creating a massive additional gathering area where the entire family can come together for holidays, birthdays and weekend get-togethers without ever feeling cramped. Outside, a large backyard and spacious two-car garage provide even more room to enjoy everyday family life. Set on a 0.28-acre lot within the well-established Winsor Manor neighborhood, you'll enjoy mature surroundings and welcoming neighbors in a community that has stood the test of time. Conveniently located just minutes from SR 434, I-4, the Seminole-Wekiva Trail, shopping, dining and everyday necessities, with easy access to Altamonte Springs, Lake Mary, Maitland and the greater Orlando area, this home truly offers the ideal combination of space, comfort and location. At $575,000, this is a fantastic opportunity to plant roots in Longwood in a home that's already been completely refreshed for its next family. Reach out to your preferred real estate professional today to schedule your private showing before it's gone.
Property Features
Property Type: Residential - Single Family
Cooling: Central Air
Fenced: Yes
Garage: 2 car attached
Heating: Electric
Lot Size: 0.28 Acres
Roof Type: Shingle
Stories: 1.0
Taxes: $1,745
Year Built: 1973
Amenities
Ceiling Fans(s)
Split Bedroom
Thermostat
Walk-In Closet(s)
Courtyard
Private Mailbox
Rain Gutters
Sidewalk
Feature Descriptions
Appliances: Dishwasher, Disposal, Microwave, Range, Refrigerator
Days on Site: 2
Directions: Heading eastbound on I-4, take Exit 94 for SR 434, turn right onto SR 434 E and continue east, turn left onto Sheridan Ave into the Winsor Manor community, then turn left onto Glendale Dr and continue to 136 Glendale Dr. Home will be on your right.
Exterior: Block, Concrete
Fencing: Wood
Fireplace: Wood Burning
Fireplace Y/N: Yes
Flood Zone Code: X
Flooring: Luxury Vinyl
Foundation: Slab
Home Warranty Y/N: No
Listing Terms: Cash, Conventional, FHA
Lot: Corner Lot
Lot Dimensions: 0.28
Ownership: Fee Simple
Patio/Porch: Covered, Enclosed, Rear Porch
Pets Allowed: Yes
Pets Restrictions: CONTACT CITY/COUNTY FOR POTENTIAL RESTRICTIONS.
Property Attached Y/N: No
Property Sub-Type: Single Family Residence
Sewer: Public Sewer
Showing Instructions: Combination Lock Box
Special Sale Provisions: None
Utilities: Public
Water: Public
Water Access Y/N: No
Zoning: LDR
Local Schools
High School: Lyman High
Middle School: Rock Lake Middle
Elementary School: Woodlands Elementary
Listed By / Shown By
Listed By
Agency Name: REALTY HUB
Agency Contact: 888-900-1801
Shown By
Agent Name: Beverly Schocket
Agent Phone: Cell: (954) 610-8202
Agency Title: Realty 100

Estimate Your Payment
Estimated Payment
$ 1,592.83 per month $1,279.70 Principal & Interest $145.42 Property Tax $167.71 Homeowner's InsuranceChange Payment Information



Member Participants (and their affiliated licensees, if applicable) shall indicate on their websites that IDX information is provided exclusively for consumers’ personal non-commercial use, that it may not be used for any purpose other than to identify prospective properties consumers may be interested in purchasing, that the data is deemed reliable but is not guaranteed by MLS GRID, and that the use of the MLS GRID Data may be subject to an end user license agreement prescribed by the Member Participant’s applicable MLS if any and as amended from time to time. MLS GRID may, at its discretion, require use of other disclaimers as necessary to protect Member Participant, and/or their MLS from liability.
Based on information submitted to the MLS GRID. All data is obtained from various sources and may not have been verified by broker or MLS GRID. Supplied Open House Information is subject to change without notice. All information should be independently reviewed and verified for accuracy. Properties may or may not be listed by the office/agent presenting the information.
Privacy Policy / DMCA Notice / ADA Accessibility


This site is hosted, designed and copyright
© 1994 - 2026 by
Delta Media Group, Inc. -- Patent Pending --
136 Glendale Drive | MLS# O6443307
This single family home located at 136 Glendale Drive , Longwood, FL 32750 is currently listed for sale with an asking price of $575,000. This property was built in 1973 and has 4 bedrooms and 3 full baths with 2616 sq. ft. Glendale Drive is located in the WINSOR MANOR subdivision. Search WINSOR MANOR real estate on bschocket.realty100.com today.