BeverlySchocket

BEDS4
BATHS4 full
SQUARE FEET4,171
MLS#B26088000
STATUSActive
PROPERTY TYPEResidential - Single Family
SUBDIVISIONJUPITER COUNTRY CLUB
Property Description
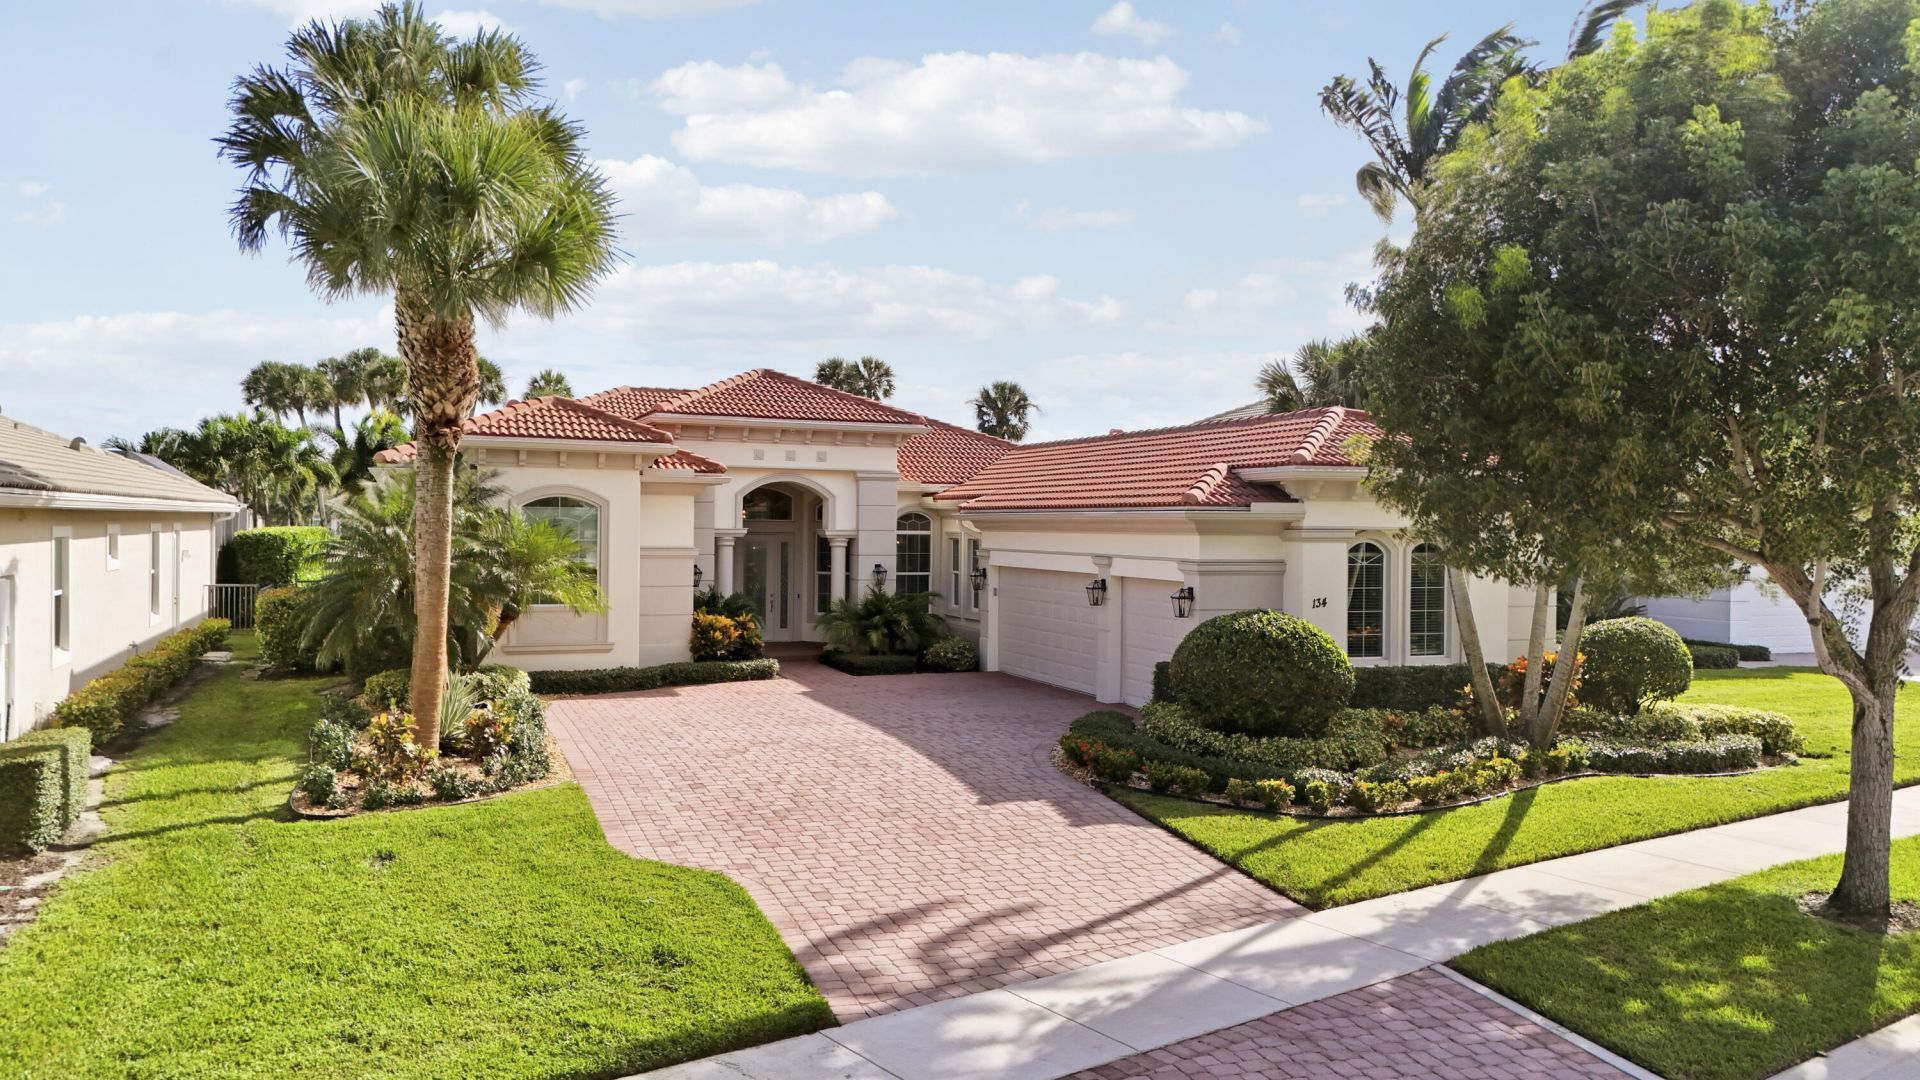
Ideally positioned on the 15th fairway of Jupiter Country Club, 134 Carmela Ct features 4 bedrooms, 4 baths, a dedicated office, an updated kitchen, and spectacular golf course views and sunsets. Spacious interiors and a private primary suite create an inviting setting for comfortable living and effortless entertaining. The outdoor living area features a pergola, motorized screens, and a beautiful backdrop for relaxing evenings and entertaining beneath Florida's stunning sunsets. Recent improvements include a replaced pool heater and both air-conditioning units. Jupiter Country Club offers an impressive array of amenities, including golf, tennis, pickleball, fitness, and dining, all within a beautifully maintained gated community. Conveniently located near Jupiter's beaches.
Property Features
Property Type: Residential - Single Family
Cooling: Central Air, Ceiling Fan(s)
Fenced: Yes
Garage: 3 car attached
Heating: Central, Natural Gas
Home Style: Mediterranean
Lot Size: 0.28 Acres
Roof Type: Barrel, Tile
Stories: 1.0
Taxes: $21,253
Year Built: 2015
Amenities
Entrance Foyer
High Ceilings
Kitchen Island
Pantry
Walk-In Closet(s)
Bedroom Layout - Split
Pull Down Stairs
Cabana Bath
Awning(s)
Built-in Barbecue
Lighting
Custom Lighting
Summer Kitchen
Pool Bathroom
Feature Descriptions
Appliances: Water Softener Owned, Cooktop, Dryer, Disposal, Dishwasher, Microwave, Oven, Refrigerator, Water Softener, Washer, Gas Cooktop
Association: Jupiter Country Club HOA
Association Amenities: Basketball Court, Clubhouse, Fitness Center, Golf Course, Management, Playground, Pool, Tennis Court(s), Manager On Site, Bar, Bocce Ball, Cafe/Restaurant, Heated Pool, Internet Included, Pickleball Court(s), Putting Green, Sidewalks, Street Lights, Gated, Security, Recreation Facilities
Association Fee Includes: Cable TV, Internet, Maintenance Grounds, Pest Control, Security, Trash, Common Real Estate Tax, Legal/Accou
Days on Site: 3
Exterior: Stucco, CBS
Fencing: Back Yard, Fenced
Flooring: Carpet, Tile
Furnished: Unfurnished
HOA Fee: $706/ Monthly
Laundry: Laundry Room
Lot: On Golf Course
Lot: On Golf Course
Other Equipment: Irrigation Equipment
Parcel#: 30424104010020440
Parking: Driveway, Paver Block, Garage, Attached Garage
Parking Notes: Driveway, Paver Block, Garage, Attached Garage
Patio/Porch: Patio - Screened, Patio
Pets Allowed: Yes, Number Limit
Pool: Heated, In Ground, Private
Restrictions: Buyer Approval Required
Security: yes
Security: Gated with Guard, Security System Owned
Sewer: Public Sewer
Special View Info: Golf Course, Water, Lake
Sprinkler: Auto Sprinkler
SQFT Living: 3095
Structure Type: House
Swimming Pool: Yes
Total Rooms: 8
Utilities: Cable Available, Natural Gas Available, Phone Available, Sewer Available, Underground Utilities, Water Co
Utilities: Cable Available, Natural Gas Available, Phone Available, Sewer Available, Underground Utilities, Water Co
Water: Public
Waterfront Features: None
Windows: Insulated Windows
Room Sizes
Kitchen: 13 X 16
Living Room: 17 X 19
Primary Bedroom: 14 X 22
Bedroom 2: 11 X 13
Bedroom 3: 11 X 13
Bedroom 4: 11 X 13
Family Room: 16 X 22
Den: 10 X 12
Local Schools
High School: Jupiter
Middle School: Independence
Elementary School: Jerry Thomas
Listed By / Shown By
Listed By
Agency Name: Illustrated Properties
Agency Phone: 561-746-0008
Shown By
Agent Name: Beverly Schocket
Agent Phone: Cell: (954) 610-8202
Agency Title: Realty 100

Estimate Your Payment
Estimated Payment
$ 8,064.17 per month $5,563.92 Principal & Interest $1,771.08 Property Tax $729.17 Homeowner's InsuranceChange Payment Information


Privacy Policy / DMCA Notice / ADA Accessibility


This site is hosted, designed and copyright
© 1994 - 2026 by
Delta Media Group, Inc. -- Patent Pending --
134 Carmela Court | MLS# B26088000
This single family home located at 134 Carmela Court, Jupiter, FL 33478 is currently listed for sale with an asking price of $2,500,000. This property was built in 2015 and has 4 bedrooms and 4 full baths with 4171 sq. ft. Carmela Court is located in the JUPITER COUNTRY CLUB subdivision. Search JUPITER COUNTRY CLUB real estate on bschocket.realty100.com today.