BeverlySchocket

BEDS1
BATHS1 full 1 partial
SQUARE FEET811
MLS#A12122157
STATUSActive
PROPERTY TYPEResidential - Condominium
SUBDIVISIONKINGSLEY AT CENTURY VILLA
Property Description
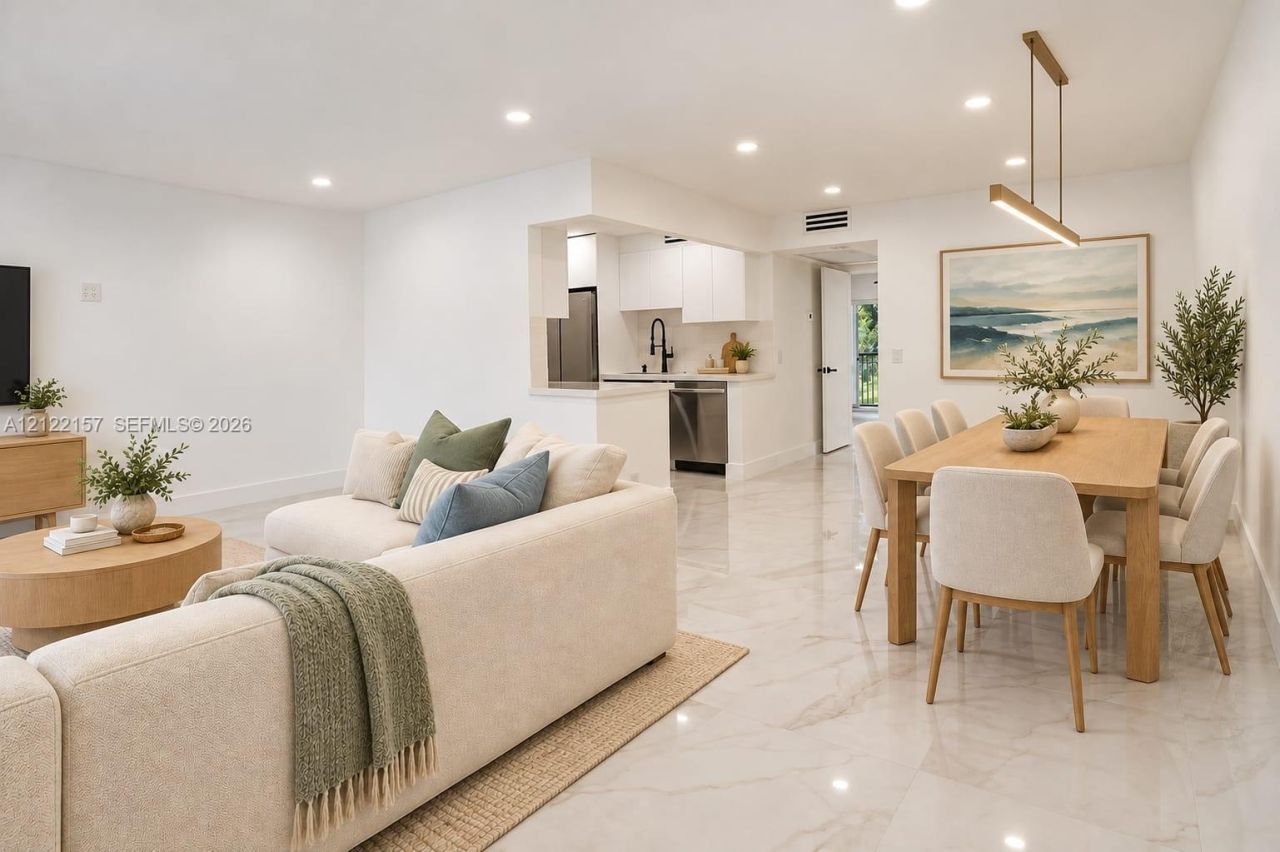
BEAUTIFULLY REMODELED CONDO IN CENTURY VILLAGE ? PRICED TO SELL! Move right into this beautifully remodeled 1-bedroom, 1.5-bathroom condo offering 811 sq. ft. of stylish, comfortable living in the desirable 55+ community of Century Village in Pembroke Pines. Enjoy elegant marble flooring, a modern kitchen with quartz countertops, contemporary soft-close cabinetry, recessed lighting, and Samsung appliances. Impact-resistant windows and sliding glass doors provide added protection and peace of mind. Both bathrooms feature updated finishes, and the private balcony offers relaxing garden and pool views. The A/C and water heater were replaced in 2021. Residents enjoy an impressive selection of amenities, including a clubhouse, swimming pools, tennis courts, fitness facilities, theater, and 24-hour security. A beautifully updated home in a sought-after community at an attractive price. Schedule your private showing today!
Property Features
Property Type: Residential - Condominium
Cooling: Central Air
Fenced: Yes
Heating: Central
Home Style: Garden Apartment
Stories: 4.0
Taxes: $2,171
Year Built: 1985
Amenities
Second Floor Entry
Closet Cabinetry
Dome Kitchen
Walk-In Closet(s)
Exterior Cat Walk
Courtyard
Open Balcony
Feature Descriptions
Appliances: Dishwasher, Disposal, Electric Range, Electric Water Heater, Ice Maker, Microwave, Refrigerator, Self Cleaning Oven, Free-Standing Freezer
Association Amenities: Bike Storage, Billiard Room, Clubhouse-Clubroom, Laundry, Courtesy Bus, Exterior Lighting, Golf Course Com, Heated Pool, Other, Pool, Putting Green, Shuffleboard
Crops Included Y/N: No
Days on Site: 9
Door Features: High Impact Doors
Exterior: Concrete Block Construction, Concrete Block With Br
Flooring: Carpet, Marble, Tile
HOA Fee: 406/ Monthly
Home Warranty Y/N: No
Lease Considered Y/N: No
Listing Terms: All Cash, Conventional
Parcel#: 514014AC2060
Parking: 1 Space, Assigned
Parking Notes: 1 Space, Assigned
Patio/Porch: Open Balcony
Property Attached Y/N: Yes
Property Sub-Type: Condominium
Security: Complex Fenced, Private Guards, Security Patrol
Senior Community: Yes
Special View Info: Garden View, Other View
Window: Clear Impact Glass, Complete Impact Glass, Complete Other Protection, Complete RollDown Shutters
Local Schools
Middle School: Walter C. Young
Elementary School: Lakeside
Listed By / Shown By
Listed By
Agency Name: Brickss Real Estate Company
Agency Phone: 754-423-0995
Shown By
Agent Name: Beverly Schocket
Agent Phone: Cell: (954) 610-8202
Agency Title: Realty 100

Estimate Your Payment
Estimated Payment
$ 772.18 per month $522.76 Principal & Interest $180.92 Property Tax $68.51 Homeowner's InsuranceChange Payment Information


Privacy Policy / DMCA Notice / ADA Accessibility


This site is hosted, designed and copyright
© 1994 - 2026 by
Delta Media Group, Inc. -- Patent Pending --
13250 SW 7th Ct, Unit 204L | MLS# A12122157
This condo located at 13250 SW 7th Ct, Unit 204L, Pembroke Pines, FL 33027 is currently listed for sale with an asking price of $234,887. This property was built in 1985 and has 1 bedrooms and 1 full and 1 partial baths with 811 sq. ft. SW 7th Ct, Unit 204L is located in the KINGSLEY AT CENTURY VILLA subdivision. Search KINGSLEY AT CENTURY VILLA real estate on bschocket.realty100.com today.