BeverlySchocket

BEDS2
BATHS2 full
SQUARE FEET1,030
MLS#TB8508790
STATUSActive
PROPERTY TYPEResidential - Condominium
SUBDIVISIONPASADENA COVE CONDO
Property Description
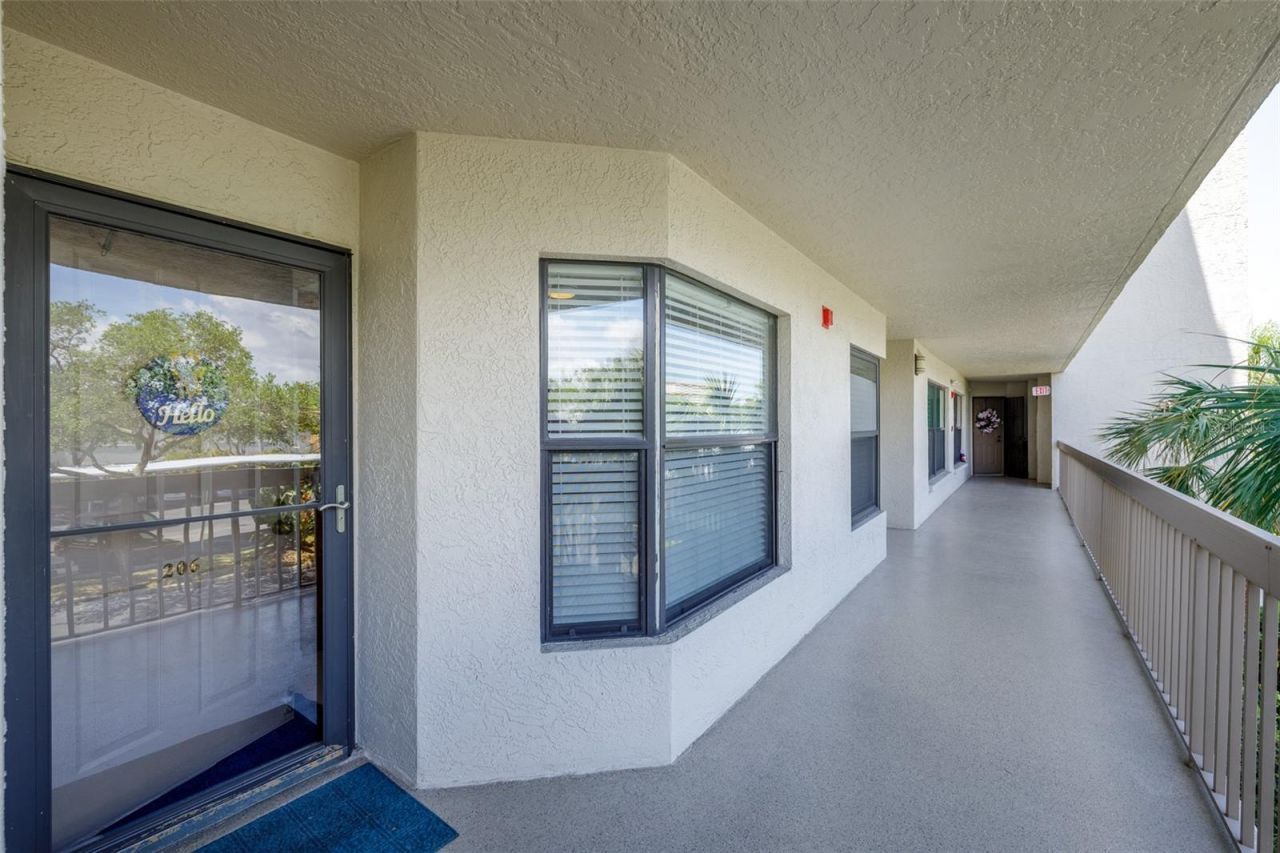
Welcome to Pasadena Cove, a resort-style condominium community where comfort, convenience, and coastal charm blend seamlessly in a serene waterfront setting.This beautifully updated 2-bedroom, 2-bath residence offers over 1,100 square feet of bright, open living space with relaxing pond and fountain views. Step out onto your private screened balcony, complete with vinyl enclosure doors, and enjoy peaceful water views perfect for morning coffee, sunset cocktails, or year-round relaxation.Inside, the home features high-end luxury vinyl plank flooring throughout the living areas and bedrooms, paired with elegant ceramic tile in the kitchen and bathrooms. Recent upgrades include hurricane-impact windows in the primary bedroom for enhanced safety, energy efficiency, and comfort. All appliances convey with the purchase, making this home truly move-in ready.Pasadena Cove offers an exceptional Florida lifestyle with premium community amenities including gated entry, a heated pool and spa, clubhouse, and a private marina. Boat slips are currently available for rent or purchase, allowing you to embrace the waterfront lifestyle to the fullest.Just minutes from St. Pete Beach, you'll enjoy easy access to world-class beaches, vibrant dining, shopping, and everyday conveniences. Whether you're looking for a year-round residence, a seasonal getaway, or a turnkey coastal retreat, this home delivers.Offered fully furnished (personal items to be removed by seller), this residence is ready for immediate enjoyment. Live the resort lifestyle you've been dreaming of at Pasadena Cove.
Property Features
Property Type: Residential - Condominium
Cooling: Central Air
Heating: Central, Electric
Roof Type: Built-Up
Stories: 1.0
Taxes: $5,175
Year Built: 1985
Amenities
Ceiling Fans(s)
Eat-in Kitchen
Living Room/Dining Room Combo
Split Bedroom
Thermostat
Walk-In Closet(s)
Window Treatments
Balcony
Sidewalk
Sliding Doors
Feature Descriptions
Appliances: Dishwasher, Disposal, Dryer, Electric Water Heater, Microwave, Range, Refrigerator, Washer
Community Features: Association Recreation - Owned, Clubhouse, Deed Restrictions, Fitness Center, Gated Community - No Guard, Irrigation-Reclaimed Water, Pool, Sidewalks, Street Lights
Condo Fee: $699/ Monthly
Days on Site: 13
Directions: From Gulfport BLVD S head WEST, to Pasadena Ave S head SOUTH, PASADENA COVE will be on EAST SIDE of ROAD.
Exterior: ICFs (Insulated Concrete Forms)
Flood Zone Code: AE
Flooring: Ceramic Tile, Laminate
Foundation: Slab
HOA Y/N: Yes
Home Warranty Y/N: No
Number of Pets: 1
Ownership: Condominium
Pets Allowed: Yes
Pets Restrictions: Confirm all PET restrictions with HOA Management, Bylaws, Rules & Regulations
Pets Size: Small (16-35 Lbs.)
Pets Weight (Max): 25
Property Attached Y/N: No
Property Sub-Type: Condominium
Sewer: Public Sewer
Showing Instructions: 24 Hour Notice, Appointment Only, Call Listing Agent
Special Sale Provisions: None
Utilities: BB/HS Internet Available, Cable Connected, Electricity Connected, Public, Sewer Connected, Water Connected
Water: Public
Water Access Y/N: No
Room Sizes
Living Room: 12x24
Dining Room: 9x12
Kitchen: 8x15
Primary Bedroom: 13x14
Bedroom 2: 12x11
Florida Room: 12x6
Listed By / Shown By
Listed By
Agency Name: ORCA, LLC
Agency Contact: 888-247-6722
Shown By
Agent Name: Beverly Schocket
Agent Phone: Cell: (954) 610-8202
Agency Title: Realty 100

Estimate Your Payment
Estimated Payment
$ 1,223.42 per month $700.39 Principal & Interest $431.25 Property Tax $91.79 Homeowner's InsuranceChange Payment Information



Member Participants (and their affiliated licensees, if applicable) shall indicate on their websites that IDX information is provided exclusively for consumers’ personal non-commercial use, that it may not be used for any purpose other than to identify prospective properties consumers may be interested in purchasing, that the data is deemed reliable but is not guaranteed by MLS GRID, and that the use of the MLS GRID Data may be subject to an end user license agreement prescribed by the Member Participant’s applicable MLS if any and as amended from time to time. MLS GRID may, at its discretion, require use of other disclaimers as necessary to protect Member Participant, and/or their MLS from liability.
Based on information submitted to the MLS GRID. All data is obtained from various sources and may not have been verified by broker or MLS GRID. Supplied Open House Information is subject to change without notice. All information should be independently reviewed and verified for accuracy. Properties may or may not be listed by the office/agent presenting the information.
Privacy Policy / DMCA Notice / ADA Accessibility


This site is hosted, designed and copyright
© 1994 - 2026 by
Delta Media Group, Inc. -- Patent Pending --
1316 Pasadena Avenue S, Unit 206 | MLS# TB8508790
This condo located at 1316 Pasadena Avenue S, Unit 206, South Pasadena, FL 33707 is currently listed for sale with an asking price of $314,700. This property was built in 1985 and has 2 bedrooms and 2 full baths with 1030 sq. ft. Pasadena Avenue S, Unit 206 is located in the PASADENA COVE CONDO subdivision. Search PASADENA COVE CONDO real estate on bschocket.realty100.com today.