BeverlySchocket

BEDS4
BATHS2 full 1 partial
SQUARE FEET1,432
MLS#A12049025
STATUSActive
PROPERTY TYPEResidential - Townhouse
SUBDIVISIONMARTIN-MARANGOS PLAT
Property Description
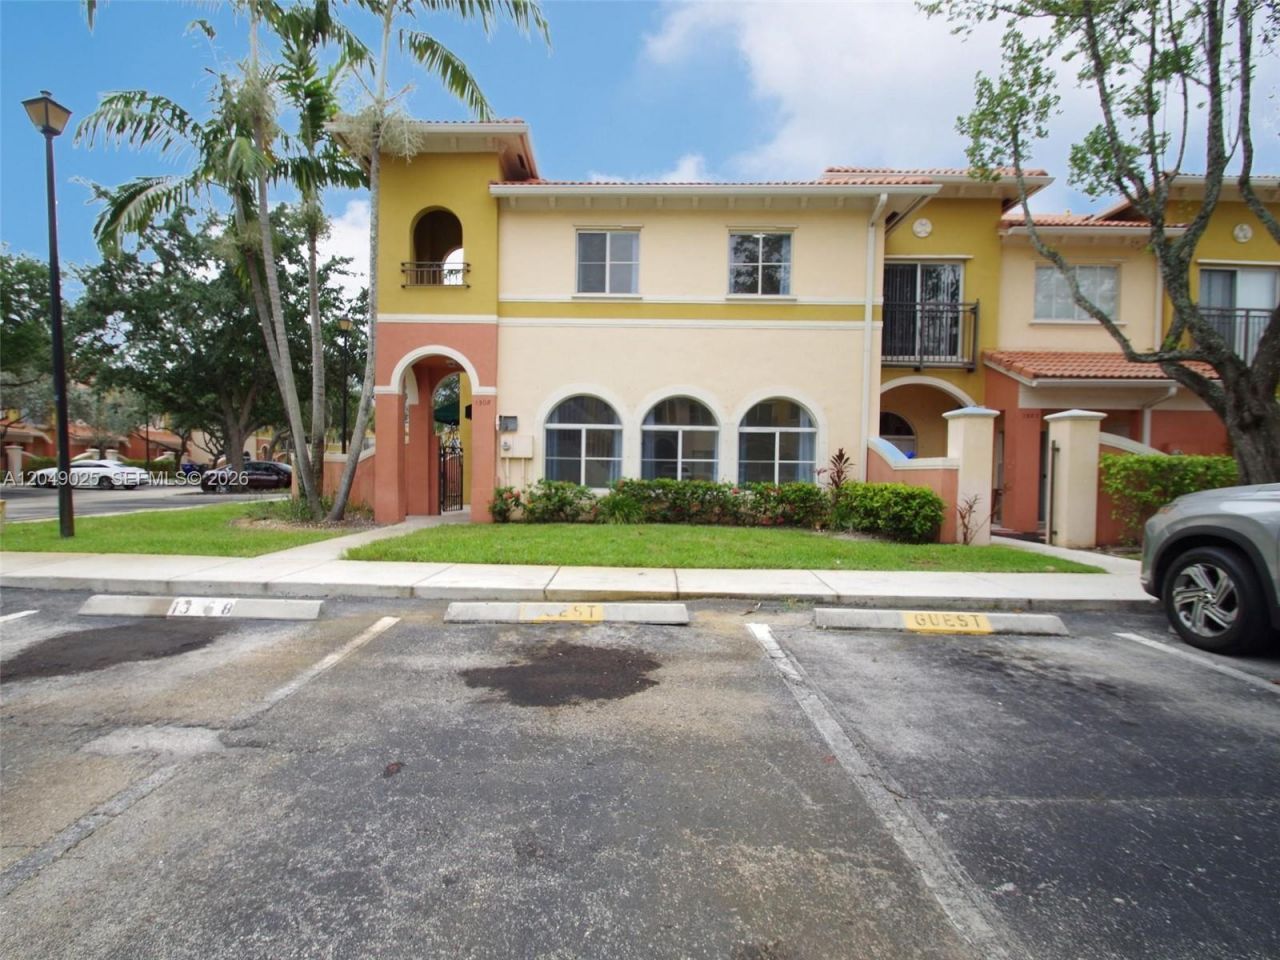
Beautiful and spacious 4-bedroom, 2.5-bathroom updated corner townhouse located in the highly desirable, well-maintained community of Santa Catalina. This bright and inviting home features a stunning kitchen equipped with elegant wood cabinetry, and granite countertops. The entire interior has been freshly painted and features clean wood flooring throughout. Also includes a private back yard and 2 porches. Residents will enjoy fantastic community amenities, including a refreshing swimming pool and the peace of mind offered by HOA security. Perfectly situated in a quiet neighborhood with easy access to shopping, dining, and major roadways. Dont miss this move-in-ready gem!
Property Features
Property Type: Residential - Townhouse
Cooling: Central Air
Fenced: Yes
Heating: Central
Home Style: Corner Unit
Stories: 2.0
Taxes: $7,019
Year Built: 2005
Amenities
First Floor Entry
Open Balcony
Feature Descriptions
Appliances: Dishwasher, Dryer, Electric Range, Microwave, Refrigerator, Washer
Association Amenities: Clubhouse-Clubroom, Pool
Crops Included Y/N: No
Days on Site: 7
Exterior: CBS Construction
Fencimg: Fenced
Flooring: Wood
HOA Fee: 198/ Monthly
Home Warranty Y/N: No
Lease Considered Y/N: No
Listing Terms: Conventional, FHA-Va Approved
Parcel#: 494101370980
Parking: Assigned
Parking Notes: Assigned
Patio/Porch: Open Balcony
Property Attached Y/N: Yes
Property Sub-Type: Townhouse
Security: Security Patrol
Special View Info: Other View
Local Schools
High School: Coconut Crk High
Middle School: Silver Lks Middle
Listed By / Shown By
Listed By
Agency Name: MK REO Asset Management
Agency Phone: 305-216-8294
Shown By
Agent Name: Beverly Schocket
Agent Phone: Cell: (954) 610-8202
Agency Title: Realty 100

Estimate Your Payment
Estimated Payment
$ 1,491.12 per month $801.20 Principal & Interest $584.92 Property Tax $105.00 Homeowner's InsuranceChange Payment Information


Privacy Policy / DMCA Notice / ADA Accessibility


This site is hosted, designed and copyright
© 1994 - 2026 by
Delta Media Group, Inc. -- Patent Pending --
1308 N Santa Catalina Cir | MLS# A12049025
This townhouse located at 1308 N Santa Catalina Cir , North Lauderdale, FL 33068 is currently listed for sale with an asking price of $360,000. This property was built in 2005 and has 4 bedrooms and 2 full and 1 partial baths with 1432 sq. ft. N Santa Catalina Cir is located in the MARTIN-MARANGOS PLAT subdivision. Search MARTIN-MARANGOS PLAT real estate on bschocket.realty100.com today.