BeverlySchocket

BEDS4
BATHS2 full
SQUARE FEET2,331
MLS#G5118854
STATUSActive
PROPERTY TYPEResidential - Single Family
SUBDIVISIONBRIDGEWATER
Property Description
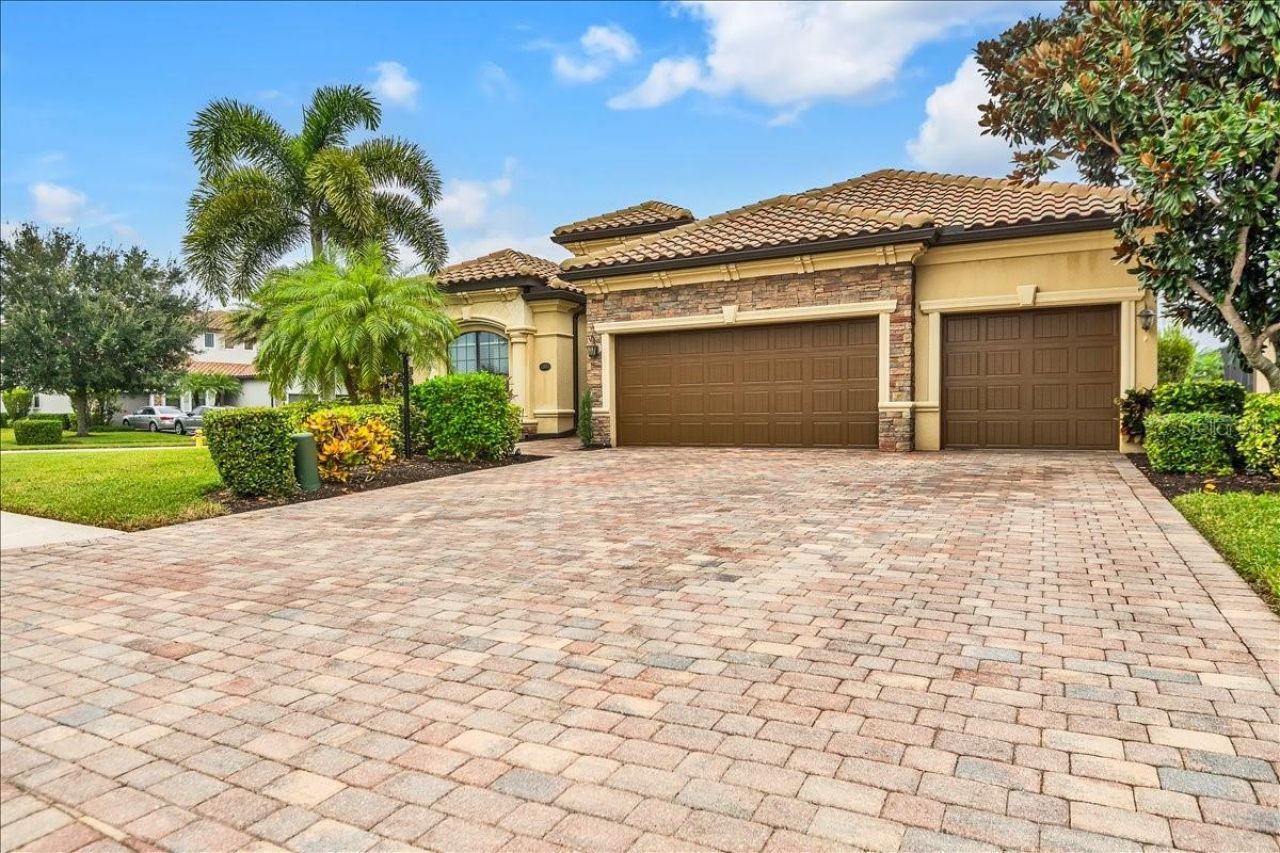
Experience the epitome of refined Florida living in this immaculate, move-in-ready Princeton model located on a desirable corner lot in the highly sought-after, gated community of Bridgewater at Lakewood Ranch. Built in an era of superior structural integrity, this home boasts construction standards that set it apart, including true CDX plywood roof sheathing, soaring 10-foot ceilings, grand 8-foot interior doors, and elegant crown molding throughout that create an undeniable estate-like feel.Spanning 2,331 square feet, the open-concept layout features 4 spacious bedrooms, 2 full bathrooms, and a highly coveted 3-car garage-perfect for golf cart parking, extra storage, or a workshop. The main living spaces flow seamlessly with beautiful, durable tile flooring, leading to a central great room with a tray ceiling and a gourmet kitchen equipped with 42-inch wood cabinets, granite countertops, and a gas range.Triple glass sliding doors open to the home's crown jewel: a massive, custom-built extended brick paver lanai. Fully screened and framed by mature, lush privacy landscaping that completely neutralizes rear neighbors, this private oasis offers expansive space for an outdoor kitchen, lounge areas, or dining. It delivers the ultimate indoor-outdoor entertainment lifestyle without the high maintenance costs, chemical upkeep, or insurance liabilities of having a pool. The primary suite serves as a private retreat with its own lanai access, a huge walk-in closet, and an en-suite bath featuring dual sink vanities, a garden tub, and a walk-in shower. Modern conveniences and peace of mind include whole-house surge protection, insulated garage doors, and a comprehensive water filtration system with Reverse Osmosis.Low HOA fees include full lawn maintenance, reserves, and common area upkeep, allowing you more time to enjoy everything Lakewood Ranch has to offer. Bridgewater residents enjoy a maintenance-free lifestyle with convenient access to world-class golf, community parks, walking trails, and premier shopping and dining at Waterside Place, Main Street, and University Town Center (UTC). The community is close to top-rated schools, such as Lakewood Ranch Preparatory Academy. Furthermore, convenient access to I-75 places downtown Sarasota, Tampa, and St. Petersburg within easy reach, while the world-famous Gulf Coast beaches of Anna Maria Island and Siesta Key are just a short drive away. Move-in ready and loaded with upgrades, this exceptional home delivers refined design, modern convenience, and relaxed elegance in the nation's #1 multi-generational master-planned community.
Property Features
Property Type: Residential - Single Family
Cooling: Central Air
Garage: 3 car attached
Heating: Central, Electric, Heat Pump
Home Style: Mediterranean
Lot Size: 0.24 Acres
Roof Type: Tile
Stories: 1.0
Taxes: $6,806
Year Built: 2015
Amenities
Carbon Monoxide Detector(s)
Ceiling Fans(s)
Crown Molding
High Ceilings
Kitchen/Family Room Combo
L Dining
Open Floorplan
Solid Wood Cabinets
Split Bedroom
Stone Counters
Thermostat
Tray Ceiling(s)
Walk-In Closet(s)
Hurricane Shutters
Lighting
Rain Gutters
Sidewalk
Feature Descriptions
Accessibility Features: Central Living Area
Additional Rooms: Attic, Den/Library/Office, Great Room
Appliances: Dishwasher, Disposal, Dryer, Gas Water Heater, Kitchen Reverse Osmosis System, Microwave, Range, Refrigerator, Washer, Water Filtration System
Association Amenities: Gated, Trail(s)
Community Features: Deed Restrictions, Dog Park, Golf Carts OK, Irrigation-Reclaimed Water, Park, Playground, Sidewalks, Special Community Restrictions
Days on Site: 5
Directions: From FL-70 E to Left on White Eagle Blvd, right toward Bridgewater Crossing, left onto Goodpasture Glen, To right on Belknap PL. 1st house on the left. From FL-64 E to Right on Pope Rd, to right onto White Eagle Blvd, Left onto Bridgewater Crossing, Left
Exterior: Block, Stone
Flood Zone Code: X
Flooring: Carpet, Ceramic Tile
Foundation: Slab
Garage Dimensions: 29x21
HOA Fee: 1084.27/ Quarterly
HOA Y/N: Yes
Home Warranty Y/N: No
Listing Terms: Cash, Conventional
Lot: Corner Lot
Lot Dimensions: 0.24
Model: Princeton
Number of Pets: 2
Other Equipment: Irrigation Equipment
Ownership: Fee Simple
Parking: Garage Door Opener, Golf Cart Garage, Oversized
Parking Notes: Garage Door Opener, Golf Cart Garage, Oversized
Patio/Porch: Covered, Enclosed, Front Porch, Patio, Porch, Screened
Pets Allowed: Cats OK, Dogs OK, Yes
Property Attached Y/N: No
Property Sub-Type: Single Family Residence
Security: Gated Community, Security System, Smoke Detector(s)
Sewer: Public Sewer
Showing Instructions: Appointment Only, Combination Lock Box, ShowingTime
Special Sale Provisions: None
Utilities: BB/HS Internet Available, Cable Connected, Electricity Connected, Fiber Optics, Fire Hydrant, Natural Gas Connected, Phone Available, Sewer Connected, Underground Utilities, Water Connected
Vegetation: Mature Landscaping, Trees/Landscaped
Water: Public
Water Access Y/N: No
Windows: Carbon Mono/Detector, Blinds, Drapes, Rods, Shades
Zoning: PDMU/A
Room Sizes
Kitchen: 12x16
Great Room: 19x20
Primary Bedroom: 15x16
Dining Room: 12x11
Bedroom 2: 12x12
Bedroom 3: 12x12
Bedroom 4: 12x11
Listed By / Shown By
Listed By
Agency Name: LIST NOW REALTY, LLC
Agency Contact: 352-385-7636
Shown By
Agent Name: Beverly Schocket
Agent Phone: Cell: (954) 610-8202
Agency Title: Realty 100

Estimate Your Payment
Estimated Payment
$ 2,227.28 per month $1,467.76 Principal & Interest $567.17 Property Tax $192.35 Homeowner's InsuranceChange Payment Information



Member Participants (and their affiliated licensees, if applicable) shall indicate on their websites that IDX information is provided exclusively for consumers’ personal non-commercial use, that it may not be used for any purpose other than to identify prospective properties consumers may be interested in purchasing, that the data is deemed reliable but is not guaranteed by MLS GRID, and that the use of the MLS GRID Data may be subject to an end user license agreement prescribed by the Member Participant’s applicable MLS if any and as amended from time to time. MLS GRID may, at its discretion, require use of other disclaimers as necessary to protect Member Participant, and/or their MLS from liability.
Based on information submitted to the MLS GRID. All data is obtained from various sources and may not have been verified by broker or MLS GRID. Supplied Open House Information is subject to change without notice. All information should be independently reviewed and verified for accuracy. Properties may or may not be listed by the office/agent presenting the information.
Privacy Policy / DMCA Notice / ADA Accessibility


This site is hosted, designed and copyright
© 1994 - 2026 by
Delta Media Group, Inc. -- Patent Pending --
13003 Belknap Place | MLS# G5118854
This single family home located at 13003 Belknap Place , Bradenton, FL 34211 is currently listed for sale with an asking price of $659,500. This property was built in 2015 and has 4 bedrooms and 2 full baths with 2331 sq. ft. Belknap Place is located in the BRIDGEWATER subdivision. Search BRIDGEWATER real estate on bschocket.realty100.com today.