BeverlySchocket

BEDS2
BATHS2 full 1 partial
SQUARE FEET1,462
MLS#TB8545775
STATUSActive
PROPERTY TYPEResidential - Townhouse
SUBDIVISIONSUMMERFIELD CROSSINGS VILLAGE
Property Description
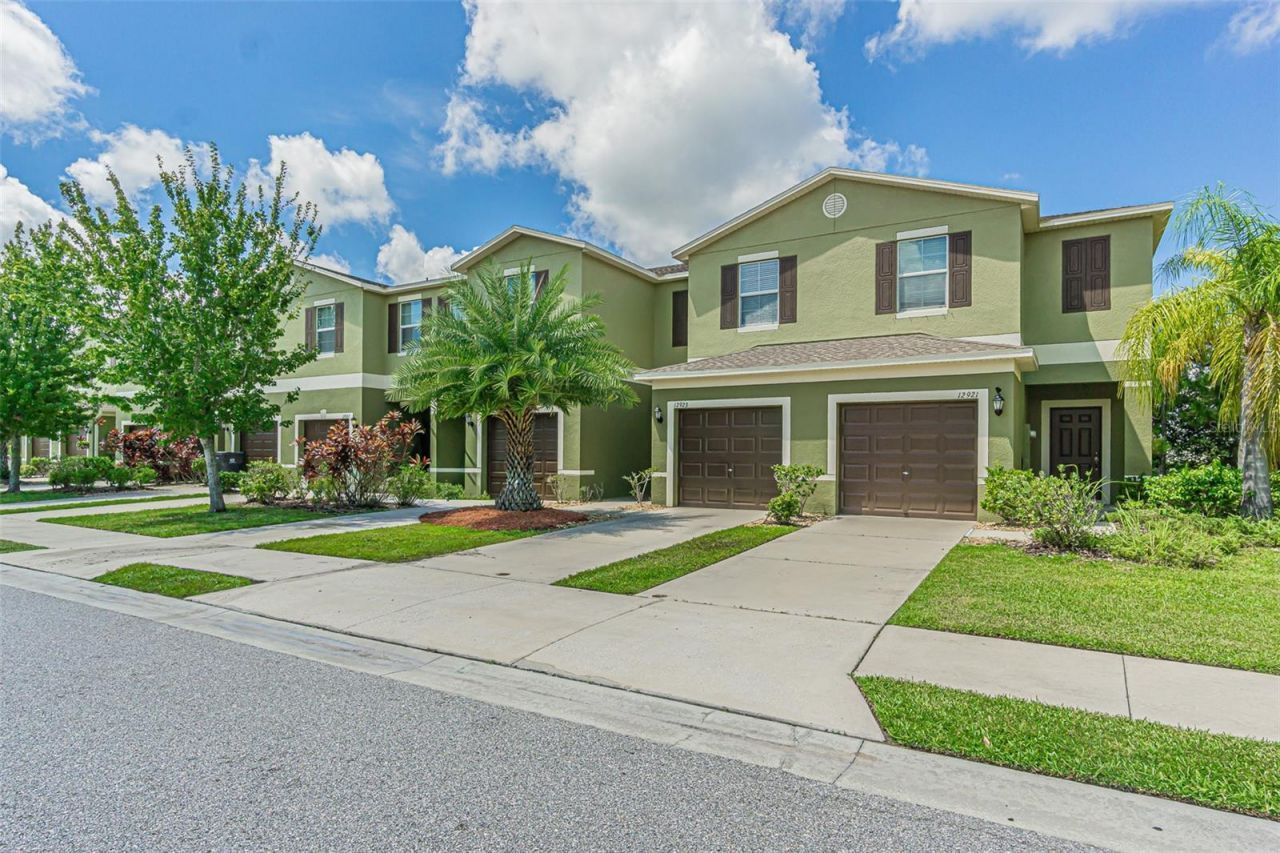
Welcome to this refined and cared-for 2-bedroom, 2.5-bath townhome with an attached 1-car garage, ideally positioned in the highly desirable Summerfield Crossings community of Riverview. Newer built, this home offers a well-appointed, modern, open-concept design that feels bright, comfortable, and perfect for everyday living.The main level features a spacious kitchen with wood cabinetry, generous counter space, ample storage, and a pantry, all overlooking the living and dining areas for easy entertaining. Tile flooring spans the entire first floor, while the staircase and upstairs bedrooms feature soft carpeting for added comfort.Upstairs, a versatile loft provides the perfect flex space-ideal for a home office, media room, or play area. The primary suite includes a walk-in closet and a private en-suite bath with dual sinks and a walk-in shower. Two additional bedrooms, an upstairs laundry area, and abundant natural light complete the second floor. Enjoy peaceful pond views from both the dining area and an upstairs bedroom or unwind on the screened lanai overlooking the water. Notable mentions the AC 2023, W/D 2026, Kitchen and bathrooms fixtures 2026, Fresh exterior paint 2026. HOA includes Water, Lawn maintenance, Roof and exterior walls.Residents of Summerfield enjoy an impressive lineup of resort-style amenities: multiple pools, a fitness center, tennis and basketball courts, playgrounds, a dog park, walking trails, ball fields, community events, and access to a public golf course. The HOA includes exterior maintenance, offering true low-maintenance living.Conveniently located near shopping, dining, hospitals, the VA Medical Center, I-75, Hwy 301, and the Selmon Expressway, this home provides an easy commute to Tampa, Brandon, MacDill AFB, and surrounding areas. NO CDD. Schedule your private showing today-this one won't last.
Property Features
Property Type: Residential - Townhouse
Cooling: Central Air
Garage: 1 car attached
Heating: Central
Home Style: Traditional
Lot Size: 0.04 Acres
Roof Type: Shingle
Stories: 1.0
Taxes: $3,930
Year Built: 2017
Amenities
Ceiling Fans(s)
Kitchen/Family Room Combo
Open Floorplan
Solid Wood Cabinets
Thermostat
Walk-In Closet(s)
Sidewalk
Storage
Feature Descriptions
Appliances: Convection Oven, Dishwasher, Microwave, Refrigerator
Community Features: Clubhouse, Deed Restrictions, Dog Park, Fitness Center, Golf, Park, Playground, Pool, Tennis Court(s)
Days on Site: 79
Directions: From I-75 S towards Naples- Take exit towards Big Bend Road. Use the left lane to take the ramp onto Big Bend Road. Use the 2nd from the left lane to left onto US 301-N. Use the right lane to stay on US-301 N. Turn Right onto Fairway Meadow Drive. Turn le
Exterior: Block, Stucco
Flood Zone Code: X
Flooring: Carpet, Tile
Foundation: Slab
HOA Fee: 317/ Monthly
HOA Y/N: Yes
Home Warranty Y/N: No
Listing Terms: Cash, Conventional, FHA
Lot: Cul-De-Sac
Lot Dimensions: 0.04
Number of Pets: 1
Ownership: Fee Simple
Patio/Porch: Patio, Screened
Pets Allowed: Number Limit
Property Attached Y/N: No
Property Sub-Type: Townhouse
Sewer: Public Sewer
Showing Instructions: Combination Lock Box
Special Sale Provisions: None
Utilities: Cable Connected, Electricity Connected
Vegetation: Trees/Landscaped
Water: Public
Water Access Y/N: No
Water View: Pond
Zoning: PD
Listed By / Shown By
Listed By
Agency Name: LOMBARDO TEAM REAL ESTATE LLC
Agency Contact: 813-321-0437
Shown By
Agent Name: Beverly Schocket
Agent Phone: Cell: (954) 610-8202
Agency Title: Realty 100

Estimate Your Payment
Estimated Payment
$ 893.88 per month $500.75 Principal & Interest $327.50 Property Tax $65.63 Homeowner's InsuranceChange Payment Information



Member Participants (and their affiliated licensees, if applicable) shall indicate on their websites that IDX information is provided exclusively for consumers’ personal non-commercial use, that it may not be used for any purpose other than to identify prospective properties consumers may be interested in purchasing, that the data is deemed reliable but is not guaranteed by MLS GRID, and that the use of the MLS GRID Data may be subject to an end user license agreement prescribed by the Member Participant’s applicable MLS if any and as amended from time to time. MLS GRID may, at its discretion, require use of other disclaimers as necessary to protect Member Participant, and/or their MLS from liability.
Based on information submitted to the MLS GRID. All data is obtained from various sources and may not have been verified by broker or MLS GRID. Supplied Open House Information is subject to change without notice. All information should be independently reviewed and verified for accuracy. Properties may or may not be listed by the office/agent presenting the information.
Privacy Policy / DMCA Notice / ADA Accessibility


This site is hosted, designed and copyright
© 1994 - 2026 by
Delta Media Group, Inc. -- Patent Pending --
12923 Dream Catcher Way, Unit 1 | MLS# TB8545775
This townhouse located at 12923 Dream Catcher Way, Unit 1, Riverview, FL 33579 is currently listed for sale with an asking price of $225,000. This property was built in 2017 and has 2 bedrooms and 2 full and 1 partial baths with 1462 sq. ft. Dream Catcher Way, Unit 1 is located in the SUMMERFIELD CROSSINGS VILLAGE subdivision. Search SUMMERFIELD CROSSINGS VILLAGE real estate on bschocket.realty100.com today.