BeverlySchocket

BEDS4
BATHS3 full
SQUARE FEET3,305
MLS#OM736173
STATUSActive
PROPERTY TYPEResidential - Single Family
SUBDIVISIONACRG-NON
Property Description
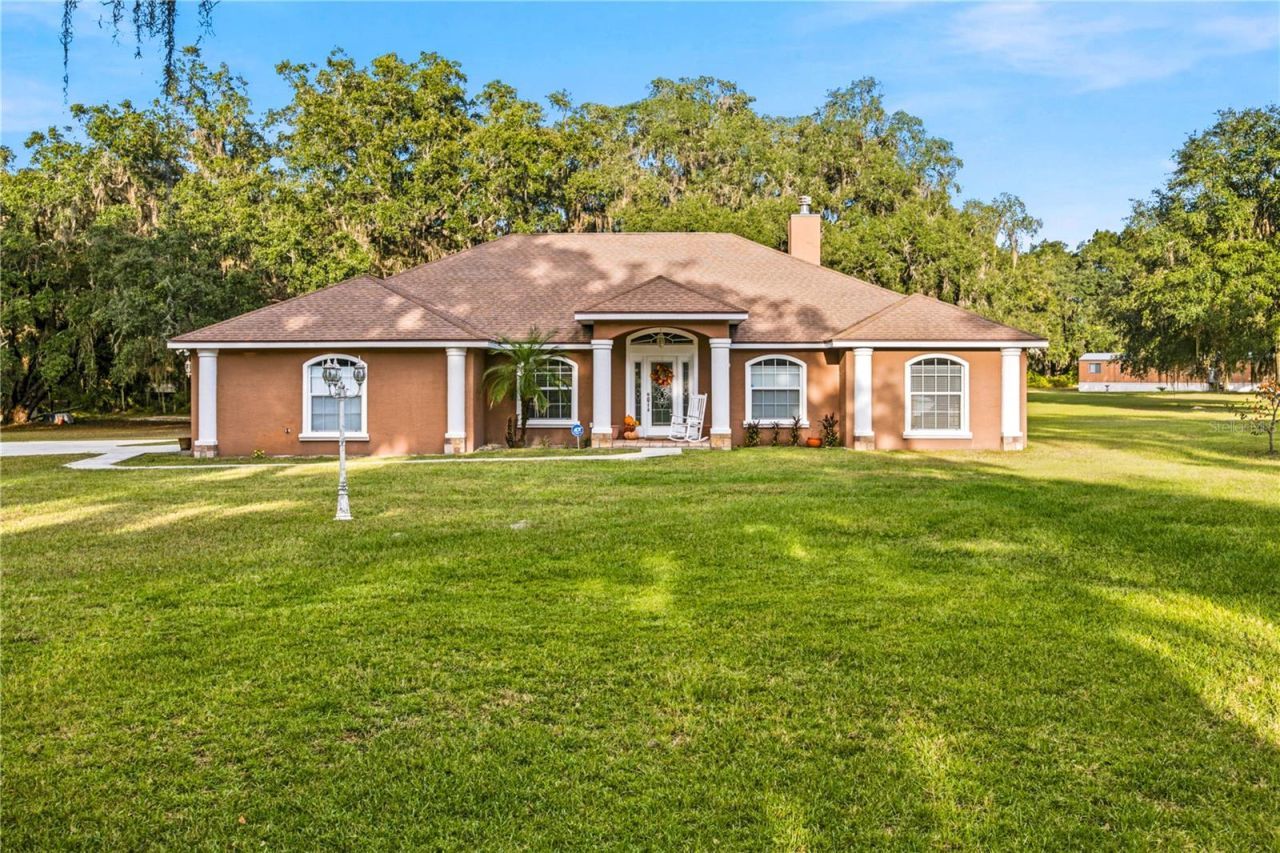
Experience the perfect blend of luxury farm, privacy, and country elegance on 40 breathtaking acres in the heart of Ocala's renowned horse country. Just minutes from the prestigious World Equestrian Center, this extraordinary estate offers an exceptional opportunity to enjoy upscale living, expansive acreage, and endless possibilities. This property is ideally suited for those seeking a private family compound, equestrian retreat, or luxury farm lifestyle.THE MAIN RESIDENCE | 4 BEDROOMS | 3 BATHROOMS | 3,305 SQ. FT.Thoughtfully designed to embrace natural light and the beauty of its surroundings, the main residence showcases soaring cathedral ceilings, expansive glass doors and windows, and an inviting open atmosphere that effortlessly connects indoor and outdoor living.The impressive great room serves as the heart of the home, featuring a striking stone fireplace and architectural details that create an atmosphere of warmth and sophistication. A formal dining room provides an elegant setting for memorable gatherings, while the beautifully appointed gourmet kitchen features premium finishes, quality appliances, and custom details designed for both everyday living and entertaining.The spacious primary suite offers a private sanctuary with direct patio access, generous walk-in closets, and a luxurious ensuite bath featuring a separate shower and thoughtfully designed amenities. The desirable split-bedroom floor plan provides additional privacy, while a dedicated in-law suite with its own private entrance offers flexibility for multigenerational living, extended family, or visiting guests.SECOND RESIDENCE | 3 BEDROOMS | 2 BATHROOMS | 924 SQ. FT.Tucked away toward the rear of the property, the separate manufactured guest residence offers an additional layer of privacy and versatility. Currently undergoing updates, this three-bedroom, two-bath home features a split-bedroom layout and provides an excellent opportunity for guest accommodations, extended family, or other permitted uses.Beyond the residences, discover a beautiful expanse of high-and-dry, A1-zoned farmland offering the space and freedom to create your ideal country lifestyle. The property features established fencing and cross-fencing, paddocks, a freshwater well, and a chicken coop, providing a foundation for horses, livestock, hobby farming, or recreational enjoyment.Whether your vision includes an equestrian estate, a multigenerational family retreat, or simply enjoying peaceful mornings surrounded by nature, this remarkable property offers the flexibility to make it your own.Enjoy the tranquility of country living without sacrificing convenience. Located just minutes from the World Equestrian Center and within reach of Historic Downtown Ocala, Gainesville, shopping, dining, medical facilities, and everyday essentials.
Property Features
Property Type: Residential - Single Family
Cooling: Central Air
Heating: Central
Lot Size: 40.40 Acres
Roof Type: Shingle
Stories: 1.0
Taxes: $3,619
Year Built: 2011
Amenities
Cathedral Ceiling(s)
Ceiling Fans(s)
Crown Molding
Eat-in Kitchen
High Ceilings
L Dining
Split Bedroom
Thermostat
Walk-In Closet(s)
Window Treatments
Lighting
Private Mailbox
Feature Descriptions
Appliances: Built-In Oven, Convection Oven, Dishwasher, Dryer, Electric Water Heater, Ice Maker, Microwave, Range, Refrigerator, Washer
Days on Site: 1
Directions: From I-75, take Exit 358 toward SR 326 East. Continue east on SR 326, turn left onto NW 77th Street, then left onto US-441. Turn right onto CR 329, then left onto NE 36th Avenue. Property will be on the left.
Exterior: Stucco
Fireplace: Decorative, Living Room
Fireplace Y/N: Yes
Flood Zone Code: A
Flooring: Carpet, Ceramic Tile, Laminate
Foundation: Slab
Home Warranty Y/N: No
Listing Terms: Cash, Conventional
Lot: Cleared, Farm, Oversized Lot, Zoned for Horses
Lot Dimensions: 40.4
Number of Septics: 1
Number of Wells: 1
Other Structures: Additional Single Family Home
Ownership: Fee Simple
Property Attached Y/N: No
Property Sub-Type: Single Family Residence
Sewer: Septic Tank
Showing Instructions: 24 Hour Notice, Lock Box Coded
Special Sale Provisions: None
Utilities: Electricity Connected, Sewer Available, Water Available
Water: Well
Water Access Y/N: No
Zoning: A1
Room Sizes
Primary Bedroom: 13x24
Bedroom 2: 12x16
Bedroom 3: 12x16
Kitchen: 12x17
Family Room: 23x23
Living Room: 15x16
Local Schools
High School: North Marion High School
Middle School: North Marion Middle School
Elementary School: Sparr Elementary School
Listed By / Shown By
Listed By
Agency Name: HOMERUN REALTY
Agency Contact: 352-624-0935
Shown By
Agent Name: Beverly Schocket
Agent Phone: Cell: (954) 610-8202
Agency Title: Realty 100

Estimate Your Payment
Estimated Payment
$ 5,587.52 per month $4,673.47 Principal & Interest $301.58 Property Tax $612.47 Homeowner's InsuranceChange Payment Information



Member Participants (and their affiliated licensees, if applicable) shall indicate on their websites that IDX information is provided exclusively for consumers’ personal non-commercial use, that it may not be used for any purpose other than to identify prospective properties consumers may be interested in purchasing, that the data is deemed reliable but is not guaranteed by MLS GRID, and that the use of the MLS GRID Data may be subject to an end user license agreement prescribed by the Member Participant’s applicable MLS if any and as amended from time to time. MLS GRID may, at its discretion, require use of other disclaimers as necessary to protect Member Participant, and/or their MLS from liability.
Based on information submitted to the MLS GRID. All data is obtained from various sources and may not have been verified by broker or MLS GRID. Supplied Open House Information is subject to change without notice. All information should be independently reviewed and verified for accuracy. Properties may or may not be listed by the office/agent presenting the information.
Privacy Policy / DMCA Notice / ADA Accessibility


This site is hosted, designed and copyright
© 1994 - 2026 by
Delta Media Group, Inc. -- Patent Pending --
12611 NE 36th Avenue | MLS# OM736173
This single family home located at 12611 NE 36th Avenue, Anthony, FL 32617 is currently listed for sale with an asking price of $2,099,900. This property was built in 2011 and has 4 bedrooms and 3 full baths with 3305 sq. ft. NE 36th Avenue is located in the ACRG-NON subdivision. Search ACRG-NON real estate on bschocket.realty100.com today.