BeverlySchocket

BEDS3
BATHS2 full
SQUARE FEET2,333
MLS#A4709097
STATUSActive
PROPERTY TYPEResidential - Single Family
SUBDIVISIONLEGENDS POINTE
Property Description
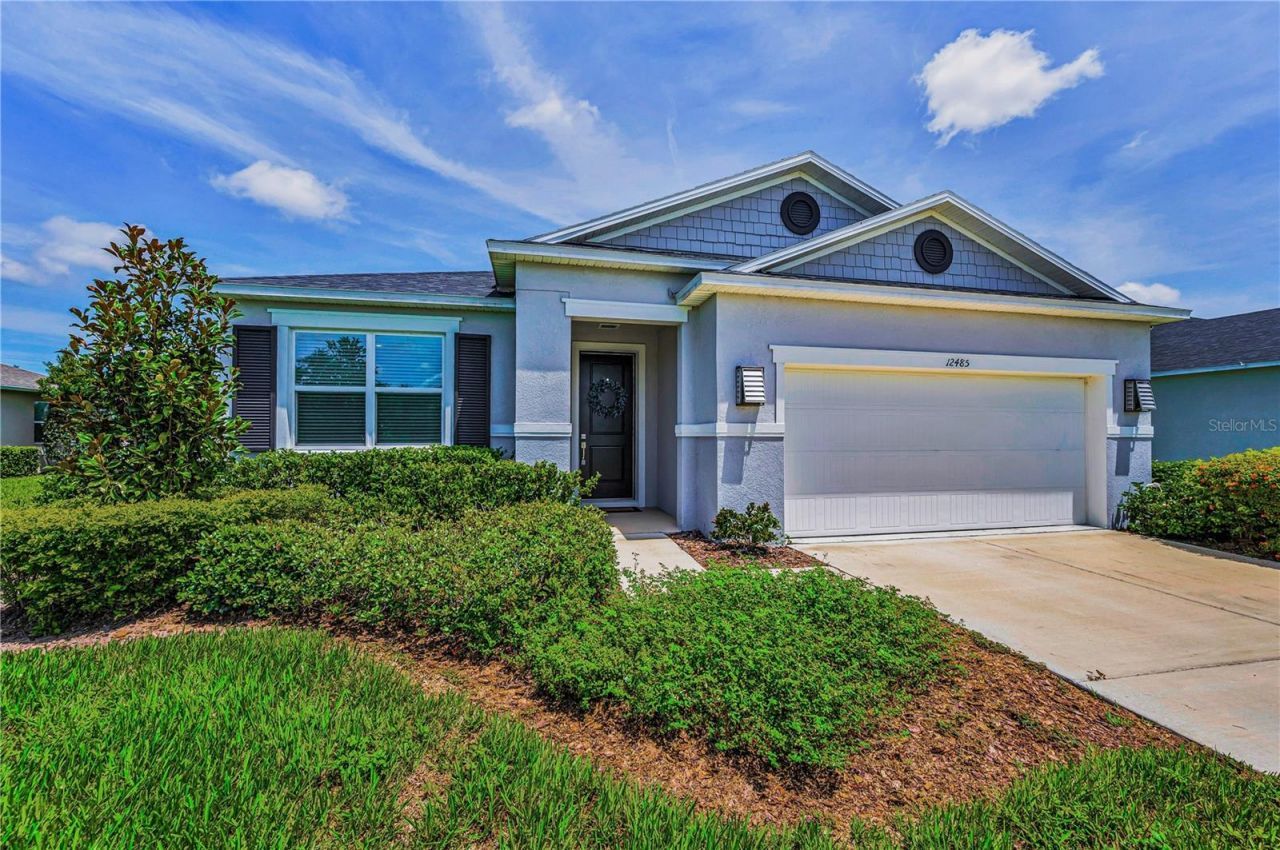
Live the Florida Lifestyle - 3 Bedroom Pool Home with NO CDD! Welcome to a home that truly captures the essence of relaxed Florida living. Enjoy your morning coffee on the lanai and cocktails poolside while watching the sunset. Property Highlights Newer Construction - built in 2023. Open Floorplan - great room, kitchen, and dining area are open, bright, and airy. 3 Bedrooms & 2 Bathrooms featuring spacious rooms with custom closets. Master suite separate from other bedrooms. Dedicated Home Office / Den for remote work or study with large storage closet. Could be converted to 4th bedroom. 2-Car Garage with modern outdoor lighting updates. Sparkling Heated Saltwater Pool set within an expansive screened-in lanai. NO CDD Fees, saving you money year after year! Interior Features & Upgrades Step inside through the bright foyer boasting impressive 9'4 ceilings and abundant natural light that fills the home from morning to night. The Heart of the Home: A spacious kitchen equipped with a large counter-height island, seamless connection to the living areas, a stylish kitchen island chandelier, and stainless steel appliances. Versatile Living: Includes a dining room for special occasions, a dedicated work-from-home den/office, and a functional laundry room featuring ample cabinetry and an LG tower washer/dryer. Extra Touches: Thoughtful modern upgrades throughout including custom closets and light dimmers. Location & Convenience Situated with easy access to major thoroughfares, local parks, and top-rated medical and employment hubs: Commuter Friendly: Close to US-19, US-41, Hwy. 52, and Hwy. 589 (Veteran's Expressway). Outdoor Recreation: Short drive to state parks like Werner-Boyce Salt Springs, Fred Howard Park and Beach, Robert K. Rees Memorial Park, and Gulf beaches. Major Employers: Quick access to Moffitt Land O'Lakes and Tampa General Hospital Spring Hill. Schools: Zoned for Pasco County Schools, including Moon Lake Elementary, Classical Preparatory School, and Hudson High School. Ready to experience this stunning pool home for yourself?
Property Features
Property Type: Residential - Single Family
Cooling: Central Air
Fenced: Yes
Garage: 2 car attached
Heating: Central, Electric
Home Style: Contemporary
Lot Size: 0.16 Acres
Roof Type: Shingle
Stories: 1.0
Taxes: $6,704
Year Built: 2023
Amenities
Other
Sprinkler Metered
Feature Descriptions
Appliances: Dishwasher, Disposal, Dryer, Freezer, Microwave, Range, Refrigerator, Washer
Directions: From SR 52 and Suncoast Expressway head west toward Silver Palm Blvd. Turn right onto Hays Rd Turn left onto Legends Pointe Dr Turn right onto Achasta Blvd â?¢ Destination will be on the left
Exterior: Stucco
Fencing: Other
Flood Zone Code: X
Flooring: Carpet, Ceramic Tile
Foundation: Slab
HOA Fee: 325/ Quarterly
HOA Y/N: Yes
Home Warranty Y/N: No
Listing Terms: Cash, Conventional
Lot Dimensions: 0.16
Ownership: Fee Simple
Patio/Porch: Patio
Pets Allowed: Yes
Pool: In Ground
Property Attached Y/N: No
Property Sub-Type: Single Family Residence
Sewer: Public Sewer
Showing Instructions: See Remarks
Special Sale Provisions: None
Swimming Pool: Yes
Utilities: Cable Available
Water: Public
Water Access Y/N: No
Zoning: PUD
Room Sizes
Primary Bedroom: 16x15
Bedroom 2: 10x11
Bedroom 3: 10x10
Living Room: 26x17
Kitchen: 13x8
Dining Room: 13x18
Library: 11x13
Primary Bathroom: 9x13
Bathroom 2: 8x8
Local Schools
High School: Hudson High-PO
Elementary School: Moon Lake-PO
Listed By / Shown By
Listed By
Agency Name: REOZOM
Agency Contact: 810-987-1100
Shown By
Agent Name: Beverly Schocket
Agent Phone: Cell: (954) 610-8202
Agency Title: Realty 100

Estimate Your Payment
Estimated Payment
$ 2,065.23 per month $1,332.00 Principal & Interest $558.67 Property Tax $174.56 Homeowner's InsuranceChange Payment Information



Member Participants (and their affiliated licensees, if applicable) shall indicate on their websites that IDX information is provided exclusively for consumers’ personal non-commercial use, that it may not be used for any purpose other than to identify prospective properties consumers may be interested in purchasing, that the data is deemed reliable but is not guaranteed by MLS GRID, and that the use of the MLS GRID Data may be subject to an end user license agreement prescribed by the Member Participant’s applicable MLS if any and as amended from time to time. MLS GRID may, at its discretion, require use of other disclaimers as necessary to protect Member Participant, and/or their MLS from liability.
Based on information submitted to the MLS GRID. All data is obtained from various sources and may not have been verified by broker or MLS GRID. Supplied Open House Information is subject to change without notice. All information should be independently reviewed and verified for accuracy. Properties may or may not be listed by the office/agent presenting the information.
Privacy Policy / DMCA Notice / ADA Accessibility


This site is hosted, designed and copyright
© 1994 - 2026 by
Delta Media Group, Inc. -- Patent Pending --
12485 Achasta Boulevard | MLS# A4709097
This single family home located at 12485 Achasta Boulevard , Hudson, FL 34669 is currently listed for sale with an asking price of $598,500. This property was built in 2023 and has 3 bedrooms and 2 full baths with 2333 sq. ft. Achasta Boulevard is located in the LEGENDS POINTE subdivision. Search LEGENDS POINTE real estate on bschocket.realty100.com today.