BeverlySchocket

BEDS4
BATHS3 full
SQUARE FEET2,260
MLS#A12074686
STATUSActive
PROPERTY TYPEResidential - Townhouse
SUBDIVISIONFLAMINGO VILLAGE 176-177
Property Description
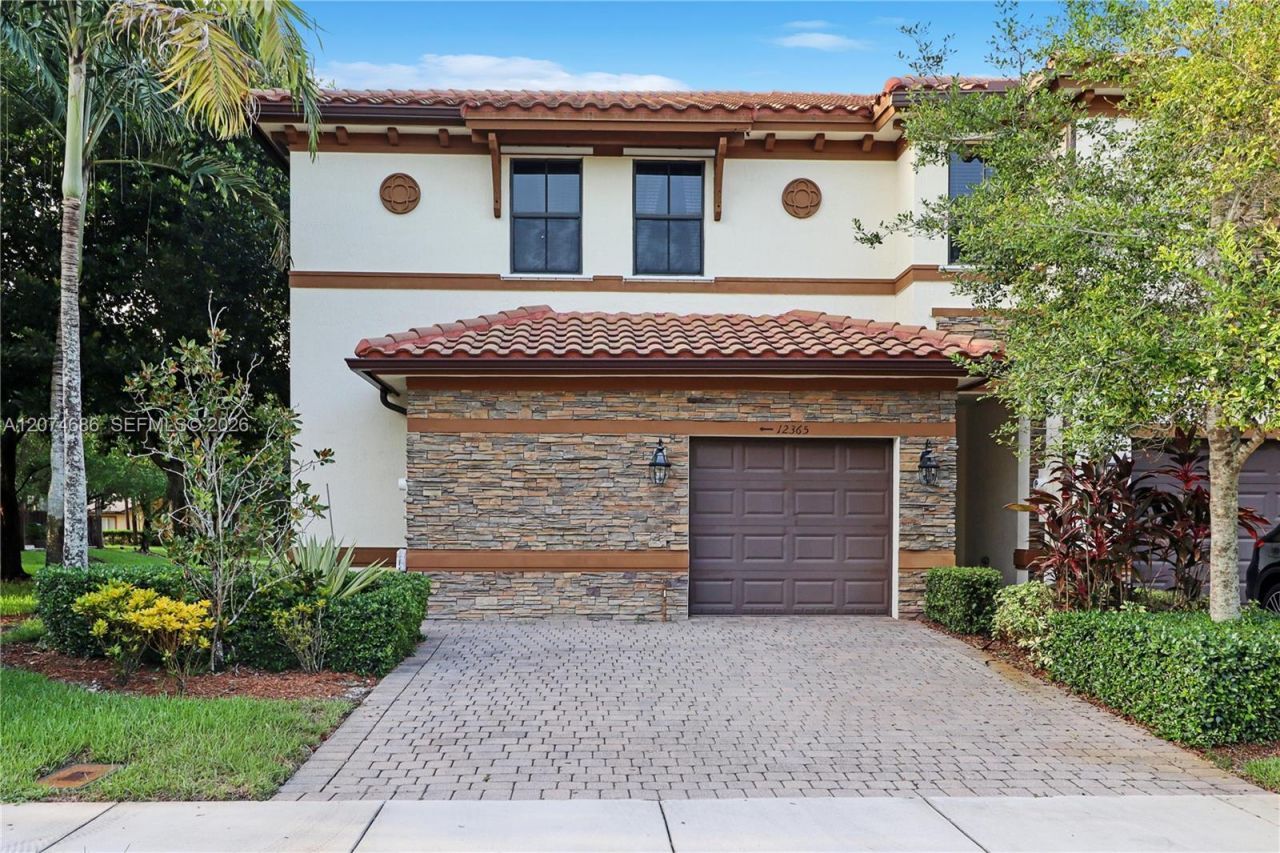
Rare opportunity to own an exclusive, lakefront corner unit in coveted Vaquero Trails. Perfect location in Davie?minutes away from I-595 and major highways! This light-flooded townhome features a 1-car garage, complete impact windows and doors, and the highly desirable convenience of a bedroom and full bath downstairs. Step inside to sleek first-floor tile, a modern kitchen with crisp recessed lighting, and seamless lake views. Upstairs, rich wood-look floors lead to a designer primary retreat complete with elegant tray ceilings, a statement light fixture, and a custom accent wall. Turnkey, private, and exceptionally rare?schedule your tour before its gone.
Property Features
Property Type: Residential - Townhouse
Cooling: Central Air
Fenced: Yes
Garage: 1 car attached
Heating: Central
Home Style: Corner Unit
Stories: 2.0
Taxes: $12,055
Year Built: 2015
Amenities
First Floor Entry
Utility Room/Laundry
Feature Descriptions
Appliances: Dishwasher, Dryer, Electric Range, Microwave, Refrigerator, Washer
Association Amenities: Pool
Crops Included Y/N: No
Days on Site: 1
Door Features: High Impact Doors
Exterior: CBS Construction
Fencing: Fenced
Flooring: Tile, Vinyl
HOA Fee: 334/ Monthly
Home Warranty Y/N: No
Laundry: Utility Room/Laundry
Lease Considered Y/N: No
Listing Terms: All Cash, Conventional
Parcel#: 504012520290
Parking: 2 Or More Spaces, Guest
Parking Notes: 2 Or More Spaces, Guest
Property Attached Y/N: Yes
Property Sub-Type: Townhouse
Security: Smoke Detector, Card Entry, Other
Special View Info: Lake
Water Features: Lake
Window: Clear Impact Glass, Blinds, Impact Glass
Local Schools
High School: Western
Middle School: Indian Ridge
Elementary School: Fox Trail
Listed By / Shown By
Listed By
Agency Name: RE/MAX Advance Realty II
Agency Phone: 305-251-2127
Shown By
Agent Name: Beverly Schocket
Agent Phone: Cell: (954) 610-8202
Agency Title: Realty 100

Estimate Your Payment
Estimated Payment
$ 2,577.85 per month $1,390.98 Principal & Interest $1,004.58 Property Tax $182.29 Homeowner's InsuranceChange Payment Information


Privacy Policy / DMCA Notice / ADA Accessibility


This site is hosted, designed and copyright
© 1994 - 2026 by
Delta Media Group, Inc. -- Patent Pending --
12365 S Village Cir | MLS# A12074686
This townhouse located at 12365 S Village Cir , Davie, FL 33325 is currently listed for sale with an asking price of $625,000. This property was built in 2015 and has 4 bedrooms and 3 full baths with 2260 sq. ft. S Village Cir is located in the FLAMINGO VILLAGE 176-177 subdivision. Search FLAMINGO VILLAGE 176-177 real estate on bschocket.realty100.com today.