BeverlySchocket

BEDS4
BATHS3 full 1 partial
SQUARE FEET2,827
MLS#S5152718
STATUSActive
PROPERTY TYPEResidential - Single Family
SUBDIVISIONQUEENS COVE
Property Description
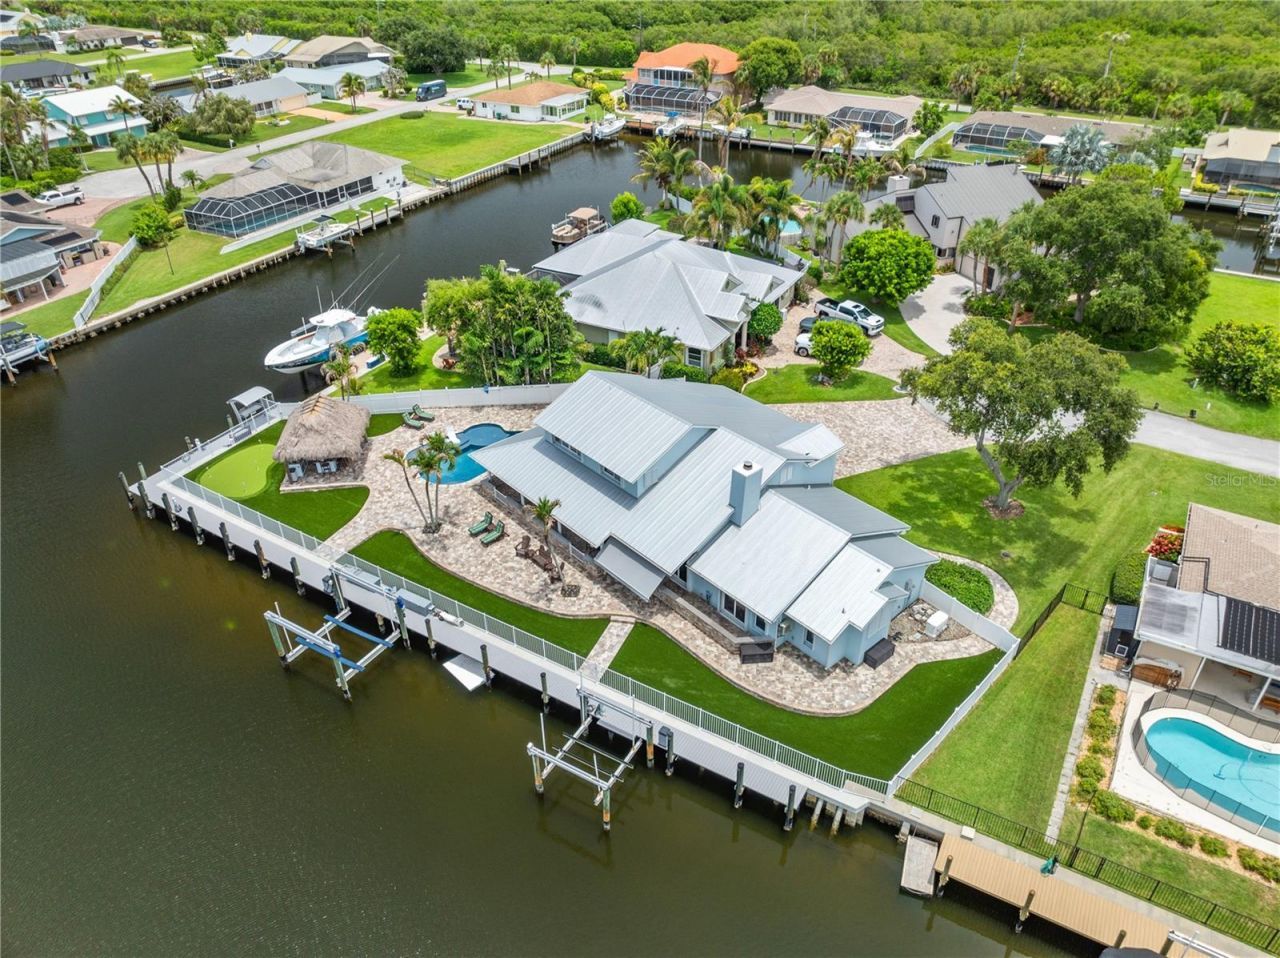
BE IN BLUE WATER BEFORE YOUR COFFEE'S COLD. Just minutes from the mouth of the Fort Pierce Inlet, and nothing between you and the open ocean; this fully renovated waterfront estate sits on a corner lot in the coveted, gated community of Queen's Cove on North Hutchinson Island. The property also includes a deeded beach access - This Boaters Dream is built for serious boaters who want security and the sand, too. The 190' seawall and composite dock are new, with all-new pilings, dock lighting, several 30Amp/110V power posts positioned perfectly, and has two Boat Lifts including a 25K High Tides boat lift plus a second 12K High Tides lift, and a 600 lb Ice maker - bring the big boat and the skiff. Return home from a great day on the water, jump in the new Chilled pool, then clean the day's catch under the upgraded, and Shaded, Killer Dock fish-cleaning station. Inside, find a complete top-to-bottom renovation: new kitchen, 4 bedroom 3.5 baths, LVP flooring throughout, impact windows and doors. Outside, a brand-new pool, with Chiller and Heater, a summer kitchen, and tiki hut for the moments you're not on the water. Nothing to fix, nothing to wait for - just cast off and enjoy.
Property Features
Property Type: Residential - Single Family
Cooling: Central Air
Fenced: Yes
Garage: 2 car attached
Heating: Central, Electric
Lot Size: 0.27 Acres
Roof Type: Metal
Stories: 2.0
Taxes: $14,279
Year Built: 1988
Amenities
Built-in Features
Ceiling Fans(s)
Eat-in Kitchen
High Ceilings
Primary Bedroom Main Floor
Split Bedroom
Stone Counters
Thermostat
Walk-In Closet(s)
Awning(s)
French Doors
Hurricane Shutters
Lighting
Outdoor Grill
Outdoor Kitchen
Private Mailbox
Rain Gutters
Sliding Doors
Feature Descriptions
Appliances: Dishwasher, Disposal, Dryer, Electric Water Heater, Microwave, Range, Range Hood, Refrigerator, Washer
Community Features: Deed Restrictions
Days on Site: 4
Directions: from I-95 to exit 138 (Indrio Road) go east, turn right on to US 1 then east on to North Hutchinson Island A1A (Shorewinds Dr) then left onto FL A1A North to Queens Cove, Regal Rd to Sovereign, to Queen Ann go right. Gated community
Exterior: Concrete, Stucco
Fencing: Other
Fireplace: Family Room
Fireplace Y/N: Yes
Flood Zone Code: AE/X
Flooring: Ceramic Tile, Luxury Vinyl
Foundation: Slab
Garage Dimensions: 22x21
HOA Fee: 1089/ Annually
HOA Y/N: Yes
Home Warranty Y/N: No
Listing Terms: Cash, Conventional
Lot: Corner Lot, Cul-De-Sac, Landscaped, Level, Oversized Lot, Paved
Lot Dimensions: 0.27
Number of Septics: 1
Other Equipment: Generator
Other Structures: Cabana
Ownership: Fee Simple
Parking: Garage Door Opener
Parking Notes: Garage Door Opener
Patio/Porch: Covered, Enclosed, Front Porch, Rear Porch, Screened
Pets Allowed: Yes
Pets Restrictions: PLEASE REFER TO HOA DOCUMENTS AND LOCAL ZONING.
Pool: Gunite, In Ground, Lighting, Salt Water
Property Attached Y/N: No
Property Sub-Type: Single Family Residence
Security: Closed Circuit Camera(s), Gated Community, Key Card Entry, Security System, Security System Owned, Smoke Detector(s)
Sewer: Septic Tank
Showing Instructions: ShowingTime
Special Sale Provisions: None
Special View Info: Water
Swimming Pool: Yes
Utilities: BB/HS Internet Available, Cable Connected, Electricity Connected
Water: Public
Water Access: Canal - Saltwater
Water Access Y/N: Yes
Waterfront Features: Canal - Saltwater, Bridges - No Fixed Bridges, Lift
Water View: Canal
Windows: Window Treatments
Zoning: RS-4 COUNT
Room Sizes
Living Room: 18x27
Dining Room: 11x17
Kitchen: 14x9
Family Room: 14x13
Foyer: 7x9
Laundry: 9x7
Bedroom 4: 14x13
Bedroom 3: 13x13
Bedroom 2: 9x12
Primary Bedroom: 14x16
Dinette: 10x14
Listed By / Shown By
Listed By
Agency Name: EAST PARK REALTY LLC
Agency Contact: 321-624-5780
Shown By
Agent Name: Beverly Schocket
Agent Phone: Cell: (954) 610-8202
Agency Title: Realty 100

Estimate Your Payment
Estimated Payment
$ 6,601.97 per month $4,784.97 Principal & Interest $1,189.92 Property Tax $627.08 Homeowner's InsuranceChange Payment Information



Member Participants (and their affiliated licensees, if applicable) shall indicate on their websites that IDX information is provided exclusively for consumers’ personal non-commercial use, that it may not be used for any purpose other than to identify prospective properties consumers may be interested in purchasing, that the data is deemed reliable but is not guaranteed by MLS GRID, and that the use of the MLS GRID Data may be subject to an end user license agreement prescribed by the Member Participant’s applicable MLS if any and as amended from time to time. MLS GRID may, at its discretion, require use of other disclaimers as necessary to protect Member Participant, and/or their MLS from liability.
Based on information submitted to the MLS GRID. All data is obtained from various sources and may not have been verified by broker or MLS GRID. Supplied Open House Information is subject to change without notice. All information should be independently reviewed and verified for accuracy. Properties may or may not be listed by the office/agent presenting the information.
Privacy Policy / DMCA Notice / ADA Accessibility


This site is hosted, designed and copyright
© 1994 - 2026 by
Delta Media Group, Inc. -- Patent Pending --
123 Queen Ann Court | MLS# S5152718
This single family home located at 123 Queen Ann Court, Hutchinson Island, FL 34949 is currently listed for sale with an asking price of $2,150,000. This property was built in 1988 and has 4 bedrooms and 3 full and 1 partial baths with 2827 sq. ft. Queen Ann Court is located in the QUEENS COVE subdivision. Search QUEENS COVE real estate on bschocket.realty100.com today.