BeverlySchocket

BEDS2
BATHS2 full
SQUARE FEET1,014
MLS#R11086791
STATUSActive Under Contract
PROPERTY TYPEResidential - Condominium
SUBDIVISIONVISTA DEL LAGO CONDO
Property Description
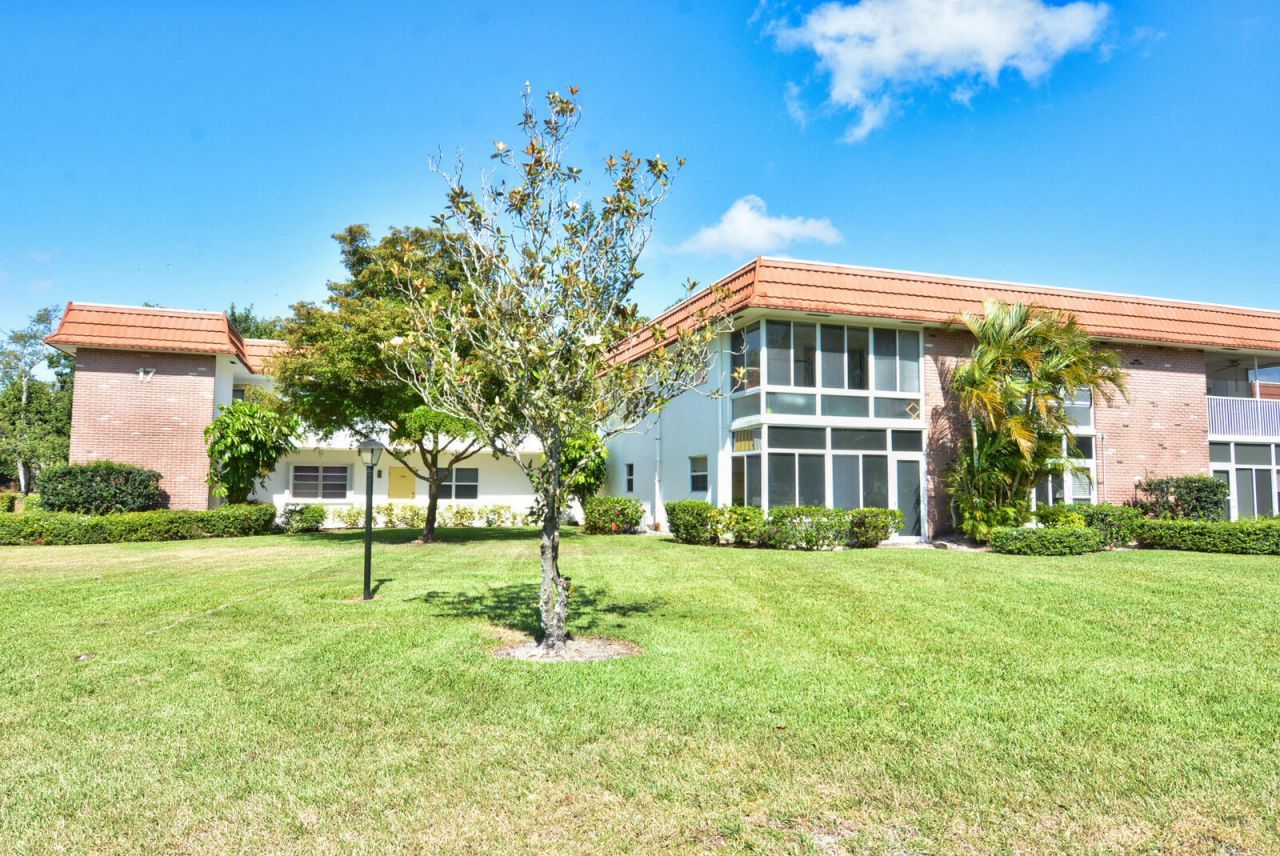
You can't let this one slip by! Location, location, location. This first floor 2bedrm 2bath floor plan has views from every window...lakes, golf course, green space. Enjoy the corner location with your enclosed lanai facing the golf course all year long. Updated impact windows, tile floors throughout. Updated white kitchen with pass-thru to open dining and living rooms. Baths have updated vanities. Murphy bed in guest bedroom. A/C replaced in 2019, laundry at your front door and more. Vista Del Lago is an active 55+ community with clubhouse, pool, workshop, library. lush landscape and walking paths in the Stuart/Jensen Beach area. Adjacent to North River Shores public golf course. Convenient location close to Treasure Coast Mall, restaurants, entertainment, etc. This is a beautiful, well- maintained community with lush landscape, walking paths, lakes, pool, clubhouse, library and so much more. No trucks, motorcycles or commercial vehicles. Must own for 2 years before renting.
Property Features
Property Type: Residential - Condominium
Cooling: Electric, Central Individual
Heating: Electric, Central Individual
Home Style: Traditional
Stories: 2.0
Taxes: $3,004
Year Built: 1977
Amenities
Pantry
Walk-In Closet(s)
Storage
Feature Descriptions
Appliances: Electric Water Heater, Dishwasher, Electric Range, Microwave, Refrigerator, Water Heater
Association Amenities: Billiard Room, Clubhouse, Management, Picnic Area, Pool, Shuffleboard Court, Workshop Area, Manager On Site, Bocce Ball
Association Fee Includes: Cable TV, Maintenance Grounds, Sewer, Trash, Water, Common Areas, Common Real Estate Tax
Days on Site: 524
Exterior: Block, Stucco
HOA Fee: $516.24/ Monthly
Parcel#: 303741012017170105
Parking: Assigned
Parking Notes: Assigned
Patio/Porch: Porch, Glass Enclosed
Pets Allowed: No
Restrictions: Buyer Approval Required, Parking - No Commercial Vehicles, Parking - No Motorcycle, Parking - No Truck
Special View Info: Golf Course, Lake
Sprinkler: Zoned Sprinkler
SQFT Living: 1014
Structure Type: Multi Family
Total Rooms: 6
Utilities: Cable Available
Utilities: Cable Available
Waterfront Features: Lake Front
Room Sizes
Living Room: 12 X 17 Level Main
Kitchen: 9 X 10 Level Main
Primary Bedroom: 12 X 13 Level Main
Dining Room: 10 X 10 Level Main
Bedroom 2: 10 X 12 Level Main
Florida Room: 6 X 16 Level Main
Listed By / Shown By
Listed By
Agency Name: Fulton Grace Realty
Agency Phone: 772-888-3076
Shown By
Agent Name: Beverly Schocket
Agent Phone: Cell: (954) 610-8202
Agency Title: Realty 100

Estimate Your Payment
Estimated Payment
$ 675.75 per month $376.12 Principal & Interest $250.33 Property Tax $49.29 Homeowner's InsuranceChange Payment Information


Privacy Policy / DMCA Notice / ADA Accessibility


This site is hosted, designed and copyright
© 1994 - 2026 by
Delta Media Group, Inc. -- Patent Pending --
1225 NW 21st Street, Unit 1701 | MLS# R11086791
This condo located at 1225 NW 21st Street, Unit 1701, Stuart, FL 34994 is currently listed for sale with an asking price of $169,000. This property was built in 1977 and has 2 bedrooms and 2 full baths with 1014 sq. ft. NW 21st Street, Unit 1701 is located in the VISTA DEL LAGO CONDO subdivision. Search VISTA DEL LAGO CONDO real estate on bschocket.realty100.com today.